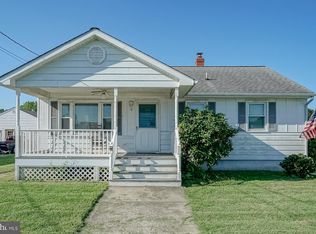
Welcome Home to this meticulously maintained and beautifully updated 3-bedroom, 1-bathroom rancher, offering comfort, style, and true move-in-ready living. From the moment you arrive, you’ll appreciate the stunning curb appeal with professionally landscaped front yard and well manicured backyard, complete with front yard irrigation. Step inside to find refurbished hardwood floors flowing throughout and a bright, spacious living room featuring a ceiling fan for added comfort. The updated kitchen is a true standout, showcasing quartz countertops, two-toned soft-close cabinetry, a classic subway tile backsplash, and sleek GE Profile appliances—perfect for both everyday living and entertaining. Additional highlights include recessed lighting, ceiling fans in all three bedrooms, and a recently updated full bathroom with modern finishes. The dedicated laundry area is equipped with a convenient LG all-in-one washer/dryer. Outdoor living is just as impressive, featuring a Trex front porch, a rear Trex deck, a patio area, and a well maintained shed—all within a fully fenced backyard, ideal for relaxing or hosting gatherings. Added peace of mind: No flood insurance required. This home checks all the boxes—schedule your private tour today!
Under contract
$265,000
5 Harvard Rd, Pennsville, NJ 08070
3beds
936sqft
Est.:
Single Family Residence
Built in 1956
6,098.4 Square Feet Lot
$266,400 Zestimate®
$283/sqft
$-- HOA
What's special
Updated kitchenWell manicured backyardRecessed lightingWell maintained shedStunning curb appealProfessionally landscaped front yardPatio area
- 19 days |
- 903 |
- 68 |
Zillow last checked:
Listing updated:
Listed by:
Shenna Hines 856-364-0124,
Redfin
Source: Bright MLS,MLS#: NJSA2018796
Facts & features
Interior
Bedrooms & bathrooms
- Bedrooms: 3
- Bathrooms: 1
- Full bathrooms: 1
- Main level bathrooms: 1
- Main level bedrooms: 3
Rooms
- Room types: Living Room, Primary Bedroom, Bedroom 2, Kitchen, Bedroom 1
Primary bedroom
- Level: Main
- Area: 117 Square Feet
- Dimensions: 13 X 9
Bedroom 1
- Level: Main
- Area: 117 Square Feet
- Dimensions: 13 X 9
Bedroom 2
- Level: Main
- Area: 96 Square Feet
- Dimensions: 12 X 8
Kitchen
- Features: Kitchen - Electric Cooking
- Level: Main
- Area: 144 Square Feet
- Dimensions: 12 X 12
Living room
- Level: Main
- Area: 176 Square Feet
- Dimensions: 16 X 11
Heating
- Forced Air, Natural Gas
Cooling
- Central Air, Electric
Appliances
- Included: Oven/Range - Gas, Dishwasher, Microwave, Refrigerator, Washer, Dryer, Gas Water Heater
- Laundry: Main Level
Features
- Eat-in Kitchen
- Has basement: No
- Number of fireplaces: 1
- Fireplace features: Insert
Interior area
- Total structure area: 936
- Total interior livable area: 936 sqft
- Finished area above ground: 936
- Finished area below ground: 0
Property
Parking
- Total spaces: 3
- Parking features: Driveway
- Uncovered spaces: 3
Accessibility
- Accessibility features: None
Features
- Levels: One
- Stories: 1
- Exterior features: Underground Lawn Sprinkler, Other
- Pool features: None
Lot
- Size: 6,098.4 Square Feet
- Dimensions: 60.00 x 100.00
Details
- Additional structures: Above Grade, Below Grade
- Parcel number: 090321900007
- Zoning: 01
- Special conditions: Standard
Construction
Type & style
- Home type: SingleFamily
- Architectural style: Ranch/Rambler
- Property subtype: Single Family Residence
Materials
- Vinyl Siding
- Foundation: Slab
- Roof: Shingle
Condition
- New construction: No
- Year built: 1956
Utilities & green energy
- Sewer: Public Sewer
- Water: Public
Community & HOA
Community
- Subdivision: Penn Beach
HOA
- Has HOA: No
Location
- Region: Pennsville
- Municipality: PENNSVILLE TWP
Financial & listing details
- Price per square foot: $283/sqft
- Tax assessed value: $103,200
- Annual tax amount: $5,365
- Date on market: 5/6/2026
- Listing agreement: Exclusive Right To Sell
- Ownership: Fee Simple
Estimated market value
$266,400
$253,000 - $280,000
$2,156/mo
Price history
| Date | Event | Price |
|---|---|---|
| 5/21/2026 | Pending sale | $265,000$283/sqft |
Source: | ||
| 5/17/2026 | Contingent | $265,000$283/sqft |
Source: | ||
| 5/6/2026 | Listed for sale | $265,000+89.3%$283/sqft |
Source: | ||
| 5/27/2010 | Sold | $140,000+82.4%$150/sqft |
Source: Public Record Report a problem | ||
| 10/9/2009 | Sold | $76,742-26.9%$82/sqft |
Source: Public Record Report a problem | ||
| 7/10/2009 | Listing removed | $105,000$112/sqft |
Source: foreclosure.com Report a problem | ||
| 7/1/2009 | Listed for sale | $105,000$112/sqft |
Source: foreclosure.com Report a problem | ||
Public tax history
| Year | Property taxes | Tax assessment |
|---|---|---|
| 2025 | $5,261 | $103,200 |
| 2024 | $5,261 +3.9% | $103,200 |
| 2023 | $5,065 +6.2% | $103,200 |
| 2022 | $4,771 +3.1% | $103,200 |
| 2021 | $4,626 +5.2% | $103,200 |
| 2020 | $4,397 +8.7% | $103,200 |
| 2019 | $4,047 | $103,200 |
| 2018 | $4,047 -1% | $103,200 |
| 2017 | $4,090 +13.9% | $103,200 |
| 2016 | $3,591 +2.7% | $103,200 |
| 2015 | $3,495 +0.7% | $103,200 |
| 2014 | $3,473 +3% | $103,200 |
| 2013 | $3,373 +5.6% | $103,200 |
| 2012 | $3,195 +1.7% | $103,200 |
| 2011 | $3,142 -5.6% | $103,200 |
| 2010 | $3,329 +2.3% | $103,200 +38.5% |
| 2009 | $3,256 | $74,500 |
| 2008 | -- | $74,500 |
| 2007 | -- | $74,500 |
| 2006 | -- | $74,500 |
| 2005 | -- | $74,500 +3.3% |
| 2004 | -- | $72,100 |
| 2003 | -- | $72,100 |
| 2002 | -- | $72,100 |
| 2001 | -- | $72,100 |
Find assessor info on the county website
Monthly payment
Est. payment$--/mo
Payment breakdown
Explore the cost of this home by adjusting the details. Changes won't be saved.
All calculations are estimates and provided by Zillow, Inc. for informational purposes only. Actual amounts may vary.
HOA fees may include property taxes on listings classified as Co-Ops. Contact the listing agent and/or owner for fee details.
Mortgage interest rates are dependent on a number of factors, including credit score, down payment, and repayment length. Interest rate data provided by Zillow Group Marketplace, Inc. as of 1/1/1970 from various mortgage lenders with which we have lead or other similar arrangements; the Estimated Payment is an average of those rates.
See how much you could borrow to make a competitive offer.
Climate risks
Neighborhood: 08070
Nearby schools
GreatSchools rating
- 6/10Penn Beach Elementary SchoolGrades: PK,3-5Distance: 0.6 mi
- 4/10Pennsville Middle SchoolGrades: 6-8Distance: 0.8 mi
- 3/10Pennsville Memorial High SchoolGrades: 9-12Distance: 0.9 mi
Schools provided by the listing agent
- District: Pennsville Township Public Schools
Source: Bright MLS. This data may not be complete. We recommend contacting the local school district to confirm school assignments for this home.
A local agent can set up tours, give advice and negotiate with sellers.
A local lender can help you make sure your offer is ready when you are.
- New Jersey
- Salem County
- Pennsville
- 08070
- 5 Harvard Rd