Introducing the Haskell, a new 1830 square-foot 2 floor design duplex home located in The Village at Plumb Corner. EMBRACE Rochester’s newest Active Adult community in Historic, downtown Rochester.Enjoy the large Clubhouse with fitness room, business center and large hall for your gatherings. RELAX in the outdoor heated saltwater pool or just enjoy sitting under the covered porch with friends. This unit has a 2-car attached garage, full basement, The Master bedroom with en-suite with double vanity, 2 closets and laundry for convenience. Open floor plan with a vaulted Living room ceiling for a spacious feel.The Kitchen boast Quartz counters, recessed lighting, stainless steel appliances and soft close cabinets.You will enjoy your privacy as each duplex is spaciously separated throughout the development. This unit is located at the end of Hayley circle and the back yard over looks woods for the utmost serenity and privacy Rochester has to offer
Sold for $664,850
$664,850
5 Hayley Cir #0, Rochester, MA 02770
2beds
1,830sqft
Condominium
Built in 2024
-- sqft lot
$-- Zestimate®
$363/sqft
$-- Estimated rent
Home value
Not available
Estimated sales range
Not available
Not available
Zestimate® history
Owner options
List your home for rent
Find your next renter with Zillow Rental Manager. Plus, with online applications, you can quickly screen prospective tenants – for free.
Refinance and save
$4,910/mo
Est. payment
Refinancing to a lower rate could help reduce your monthly payments and save thousands over the life of the loan.
$4,910/mo
Est. payment
Explore your selling options
Work with a Zillow partner agent
Leverage their expertise and Zillow's premium Showcase listings to get your home seen by more buyers.
Get startedList with your own agent
Get your home in front of millions of buyers by listing it on Zillow.
Learn how to do itSell it yourself
Take full control of how buyers see your home on Zillow by listing For Sale by Owner (FSBO).
List your homeWhat's special
Covered porchLarge clubhouseFitness roomMaster bedroomLarge hallOpen floor planBusiness center
Zillow last checked:
Listing updated:
Listed by:
Christine LaCava 774-454-0480,
Conway - Wareham 508-295-6560
Bought with:
Diane Kent
McMenamy Realty
Source: MLS PIN,MLS#: 73134307
Facts & features
Interior
Bedrooms & bathrooms
- Bedrooms: 2
- Bathrooms: 3
- Full bathrooms: 2
- 1/2 bathrooms: 1
- Main level bedrooms: 1
Primary bedroom
- Features: Bathroom - Full, Bathroom - Double Vanity/Sink, Closet - Linen, Walk-In Closet(s), Closet, Flooring - Wall to Wall Carpet, Cable Hookup
- Level: Main,First
Bedroom 2
- Features: Closet, Flooring - Wall to Wall Carpet
- Level: Second
Primary bathroom
- Features: Yes
Bathroom 1
- Features: Bathroom - Half, Closet - Linen, Flooring - Stone/Ceramic Tile
- Level: First
Bathroom 2
- Features: Bathroom - Full, Bathroom - With Tub & Shower, Closet - Linen, Flooring - Stone/Ceramic Tile
- Level: Second
Bathroom 3
- Features: Bathroom - Full, Bathroom - Double Vanity/Sink, Closet - Linen, Flooring - Stone/Ceramic Tile
Kitchen
- Features: Flooring - Laminate, Countertops - Stone/Granite/Solid, Countertops - Upgraded, Kitchen Island, Open Floorplan, Recessed Lighting, Stainless Steel Appliances, Gas Stove, Lighting - Pendant
- Level: Main,First
Living room
- Features: Vaulted Ceiling(s), Flooring - Laminate, Deck - Exterior, Open Floorplan, Recessed Lighting, Slider
- Level: Main,First
Heating
- Forced Air, Natural Gas
Cooling
- Central Air
Appliances
- Included: Range, Dishwasher, Microwave, Plumbed For Ice Maker
- Laundry: Flooring - Stone/Ceramic Tile, Electric Dryer Hookup, Washer Hookup, First Floor, In Unit
Features
- Loft
- Flooring: Tile, Carpet, Laminate, Flooring - Wall to Wall Carpet
- Has basement: Yes
- Number of fireplaces: 1
- Fireplace features: Living Room
Interior area
- Total structure area: 1,830
- Total interior livable area: 1,830 sqft
Property
Parking
- Total spaces: 4
- Parking features: Attached, Garage Door Opener, Paved
- Attached garage spaces: 2
- Uncovered spaces: 2
Features
- Patio & porch: Porch, Deck - Composite
- Exterior features: Porch, Deck - Composite
- Pool features: Association, In Ground, Heated
Details
- Zoning: LC
Construction
Type & style
- Home type: Condo
- Property subtype: Condominium
- Attached to another structure: Yes
Materials
- Roof: Shingle
Condition
- New construction: Yes
- Year built: 2024
Details
- Warranty included: Yes
Utilities & green energy
- Electric: 200+ Amp Service
- Sewer: Private Sewer
- Water: Public
- Utilities for property: for Gas Range, for Gas Oven, for Electric Dryer, Washer Hookup, Icemaker Connection
Green energy
- Energy efficient items: Thermostat
Community & HOA
Community
- Features: Walk/Jog Trails, Golf, Conservation Area, House of Worship, Adult Community
- Senior community: Yes
HOA
- Amenities included: Pool, Fitness Center, Clubhouse
- Services included: Insurance, Maintenance Structure, Road Maintenance, Maintenance Grounds, Snow Removal, Trash
- HOA fee: $400 monthly
Location
- Region: Rochester
Financial & listing details
- Price per square foot: $363/sqft
- Date on market: 6/14/2025
Price history
| Date | Event | Price |
|---|---|---|
| 5/31/2024 | Sold | $664,850+0.9%$363/sqft |
Source: MLS PIN #73134307 Report a problem | ||
| 2/12/2024 | Contingent | $659,000$360/sqft |
Source: MLS PIN #73134307 Report a problem | ||
| 7/10/2023 | Listed for sale | $659,000$360/sqft |
Source: MLS PIN #73134307 Report a problem | ||
Public tax history
Tax history is unavailable.
Neighborhood: 02770
Nearby homes
- $--2 bd3 ba1.8k sqft1 Katlyn Cir #7, Rochester, MA 02770Off Market
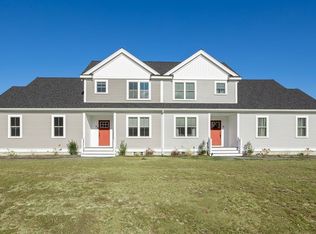
- $1,440,0005 bd7 ba4.2k sqft1 Three Doctor Hickey Ln, Rochester, MA 02770Sold
- $702,4752 bd3 ba1.7k sqft9 Katlyn Cir #0, Rochester, MA 02770Sold
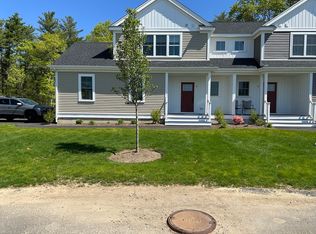
- $697,0002 bd2 ba1.6k sqft8 Hayley Cir #0, Rochester, MA 02770Sold
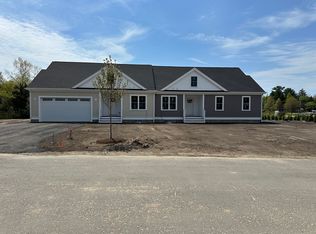
- $703,6002 bd2 ba1.6k sqft6 Hayley Cir #0, Rochester, MA 02770Sold
- $701,5002 bd3 ba1.8k sqft7 Hayley Cir #34, Rochester, MA 02770Sold
- $704,5502 bd3 ba1.8k sqft7 Katlyn Cir #0, Rochester, MA 02770Sold
- $701,9252 bd3 ba1.7k sqft11 Katlyn Cir #12, Rochester, MA 02770Sold
Nearby schools
GreatSchools rating
- 6/10Rochester Memorial SchoolGrades: PK-6Distance: 1.8 mi
- 5/10Old Rochester Regional Jr High SchoolGrades: 7-8Distance: 6.7 mi
- 8/10Old Rochester Regional High SchoolGrades: 9-12Distance: 6.7 mi


Get pre-qualified for a loan
At Zillow Home Loans, we can pre-qualify you in as little as 5 minutes with no impact to your credit score.An equal housing lender. NMLS #10287.
- Massachusetts
- Plymouth County
- Rochester
- 02770
- 5 Hayley Cir Unit 0
