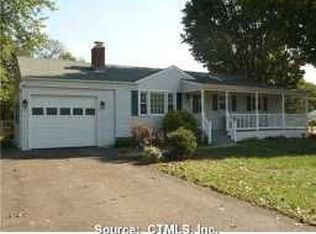
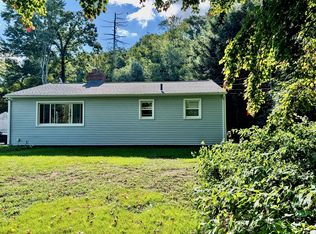
Opportunity awaits at 5 Highland Rd! This two-bedroom ranch offers approximately 1,000 square feet of main-level living space, featuring hardwood floors throughout, a dedicated dining room, and a newer full bathroom. The basement includes three separate rooms and a half bath, providing additional space for storage, a workshop, hobbies, or utility needs. Situated on a corner lot, the property also includes a detached one-car garage and a newer roof. The home offers solid bones and is ready for its next owner to bring their vision and updates. This is a great opportunity for a buyer looking to build equity and make this Windsor Locks home their own. Property is being sold "as-is".
Under contract
$280,000
5 Highland Road, Windsor Locks, CT 06096
2beds
1,518sqft
Single Family Residence
Built in 1959
0.34 Acres Lot
$-- Zestimate®
$184/sqft
$-- HOA
What's special
Two-bedroom ranchDetached one-car garageDedicated dining roomCorner lotHardwood floors throughoutNewer roof
- 29 days
- 373
- 27
Likely to sell faster than
Zillow last checked:
Listing updated:
Listed by:
David Merrigan (860)305-1248,
Merrigan & Lefebvre Realty 860-623-2389
Source: Smart MLS,MLS#: 24202941
Facts & features
Interior
Bedrooms & bathrooms
- Bedrooms: 2
- Bathrooms: 2
- Full bathrooms: 1
- 1/2 bathrooms: 1
Primary bedroom
- Features: Hardwood Floor
- Level: Main
Bedroom
- Features: Hardwood Floor
- Level: Main
Dining room
- Features: Hardwood Floor
- Level: Main
Kitchen
- Features: Tile Floor
- Level: Main
Living room
- Features: Fireplace, Hardwood Floor
- Level: Main
Heating
- Hot Water, Oil
Cooling
- None
Appliances
- Included: Electric Range, Microwave, Dishwasher, Washer, Dryer, Water Heater
- Laundry: Lower Level
Features
- Basement: Full,Partially Finished
- Attic: Access Via Hatch
- Number of fireplaces: 1
Interior area
- Total structure area: 1,518
- Total interior livable area: 1,518 sqft
- Finished area above ground: 1,000
- Finished area below ground: 518
Property
Parking
- Total spaces: 1
- Parking features: Detached
- Garage spaces: 1
Features
- Patio & porch: Deck
Lot
- Size: 0.34 Acres
- Features: Corner Lot
Details
- Parcel number: 2319636
- Zoning: RESA
Construction
Type & style
- Home type: SingleFamily
- Architectural style: Ranch
- Property subtype: Single Family Residence
Materials
- Vinyl Siding
- Foundation: Concrete Perimeter
- Roof: Asphalt
Condition
- New construction: No
- Year built: 1959
Utilities & green energy
- Sewer: Public Sewer
- Water: Public
Community & HOA
HOA
- Has HOA: No
Location
- Region: Windsor Locks
Financial & listing details
- Price per square foot: $184/sqft
- Tax assessed value: $189,630
- Annual tax amount: $4,219
- Date on market: 8/30/2026
Estimated market value
Not available
Estimated sales range
Not available
Not available
Price history
| Date | Event | Price |
|---|---|---|
| 9/3/2026 | Pending sale | $280,000$184/sqft |
Source:  Smart MLS #24202941 Report a problem Smart MLS #24202941 Report a problem | ||
| 8/30/2026 | Listed for sale | $280,000$184/sqft |
Source: Smart MLS #24202941 Report a problem | ||
Public tax history
| Year | Property taxes | Tax assessment |
|---|---|---|
| 2025 | $4,549 +45.6% | $189,630 +70.8% |
| 2024 | $3,124 +6.9% | $111,020 |
| 2023 | $2,923 +1.9% | $111,020 |
| 2022 | $2,868 | $111,020 |
| 2021 | $2,868 | $111,020 |
| 2020 | $2,868 | $111,020 |
| 2019 | $2,868 -6.5% | $111,020 -3.5% |
| 2017 | $3,066 -0.5% | $115,000 |
| 2015 | $3,081 -11.3% | $115,000 -13.2% |
| 2014 | $3,475 +6.9% | $132,500 |
| 2013 | $3,252 +1.1% | $132,500 |
| 2012 | $3,216 +3.7% | $132,500 |
| 2011 | $3,101 +1.1% | $132,500 |
| 2010 | $3,067 +6.9% | $132,500 |
| 2009 | $2,869 +13.8% | $132,500 +23.8% |
| 2008 | $2,522 +3% | $107,000 |
| 2007 | $2,448 +1% | $107,000 |
| 2006 | $2,424 +1.1% | $107,000 |
| 2005 | $2,397 +8.3% | $107,000 |
| 2004 | $2,214 +15.7% | $107,000 +34.3% |
| 2003 | $1,913 | $79,700 |
Find assessor info on the county website
Monthly payment
Est. payment
Payment breakdown
Explore the cost of this home by adjusting the details. Changes won't be saved.Climate risks
Neighborhood: 06096
Nearby schools
Schools provided by the listing agent
- High: Windsor Locks
Source: Smart MLS. This data may not be complete. We recommend contacting the local school district to confirm school assignments for this home.
Similar homes
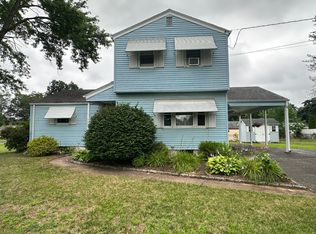
- $219,9002 bd1 ba885 sqft133 Grove Street, Windsor Locks, CT 06096For Sale
 MLS ID #24198582, Rachel Uhlig, Lion's Head Real Estate Group. Smart MLS
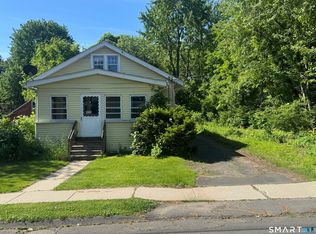
 - $284,0002 bd1 ba1.3k sqft342 Mountain Road, Windsor, CT 06095For Sale
 MLS ID #24201430, Brian D. Gallagher, Coldwell Banker Realty. Smart MLS
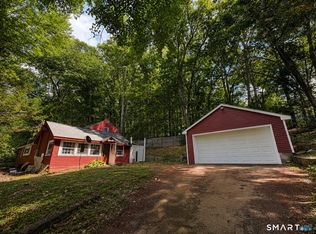
 - $299,5003 bd1 ba1.9k sqft527 East Street North, Suffield, CT 06078For Sale
 MLS ID #24195618, Alyssa Rhodes, Landmark REALTORS. Smart MLS
 - $319,9003 bd2 ba1.3k sqft624 Granville Rd, Westfield, MA 01085For Sale
 MLS ID #73576316, Team Witalisz, Witalisz & Associates, Inc.. MLS PIN
 - $350,0003 bd1 ba1.1k sqft67 Mayflower Road, Windsor, CT 06095For SaleMLS ID #24207065, Alexandria Kebalo, RE/MAX One. Smart MLS
- $279,9002 bd2 ba980 sqft91 White Road, Ellington, CT 06029For SaleMLS ID #24194317, Dan Keune, Campbell-Keune Realty Inc. Smart MLS
- $359,9003 bd2 ba1.2k sqft29 Maude Circle, Windsor, CT 06095For SaleMLS ID #24206994, Cindy Warner, eXp Realty. Smart MLS
- $265,0003 bd2 ba1.2k sqft12 Arbutus Street, East Hartford, CT 06108For SaleMLS ID #24188252, Melissa Kiehl, KW Legacy Partners. Smart MLS
- $259,9002 bd2 ba1.4k sqft49 Bolton Center Road, Manchester, CT 06040For SaleMLS ID #24203703, Vincent L. Diana, William Raveis Real Estate. Smart MLS
- $225,0002 bd2 ba932 sqftConcorde Landing, Windsor Locks, CT 06096For SaleMLS ID #24189510, Melissa Kiehl, KW Legacy Partners. Smart MLS
- $375,0003 bd2 ba1.2k sqft1419 Poquonock Avenue, Windsor, CT 06095For SaleMLS ID #24204239, Matthew Olander, KW Legacy Partners. Smart MLS
- $270,0003 bd1 ba1k sqft26 Fernwood Drive, Simsbury, CT 06070For SaleMLS ID #24202483, Stephanie Stone, William Raveis/First Town RE. Smart MLS
- $269,9003 bd2 ba1.5k sqft506 Center Street, Manchester, CT 06040For SaleMLS ID #24204337, Michael D. Long, Roundtree Realty LLC. Smart MLS
