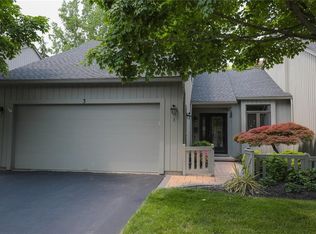
Welcome to highly desirable Allen Creek Valley! This exceptional end-unit townhome offers the perfect blend of comfort, privacy, and convenience with 3 bedrooms and 2.5 baths. A standout feature is the first-floor primary bedroom suite, providing easy one-level living while still offering additional bedrooms and living space upstairs.
The inviting eat-in kitchen features beautiful granite countertops, included appliances, and a brand-new refrigerator (2026). The spacious great room is designed for comfortable living and entertaining, highlighted by a dramatic cathedral ceiling and cozy gas fireplace. A first-floor laundry adds to the convenience, with the washer and dryer replaced in 2024.
Enjoy the outdoors from the freshly painted rear deck, complete with a retractable awning and a peaceful, private-feeling setting overlooking beautifully landscaped grounds. The awning motor was replaced in 2024, making this an ideal spot for relaxing or entertaining.
Additional updates include a new furnace and air conditioner in 2022. A two-car garage provides ample parking and storage. And for today’s connected lifestyle, Allen Creek Valley offers access to popular Greenlight internet service.
The HOA provides an impressive array of amenities and services, including tennis and pickleball courts, snow plowing, lawn mowing, water and sewer, trash removal, and exterior building maintenance. With its sought-after end-unit location, first-floor primary suite, wonderful community amenities, and numerous updates, this townhome is a wonderful opportunity in Allen Creek Valley! Open House Sat 3-4pm and Sun Noon-1:00pm. DLYD NEG: 09/23 @ 12PM.
Active
$439,900
5 Hill Creek Rd, Rochester, NY 14625
3beds
1,866sqft
Townhouse
Built in 1999
3,484 Square Feet Lot
$418,500 Zestimate®
$236/sqft
$526/mo HOA
What's special
Cozy gas fireplaceFirst-floor laundryFirst-floor primary bedroom suiteRetractable awningOverlooking beautifully landscaped groundsPeaceful private-feeling settingSpacious great room
- 2 days
- 327
- 15
Zillow last checked:
Listing updated:
Listed by:
Howard Hanna 585-381-4770,
Marc Mingoia 585-752-1764,
Jamie Seibold 585-389-4051,
Howard Hanna
Source: NYSAMLSs,MLS#: R1715126 Originating MLS: Rochester
Originating MLS: RochesterFacts & features
Interior
Bedrooms & bathrooms
- Bedrooms: 3
- Bathrooms: 3
- Full bathrooms: 2
- 1/2 bathrooms: 1
- Main level bathrooms: 2
- Main level bedrooms: 1
Heating
- Gas, Forced Air
Cooling
- Central Air
Appliances
- Included: Dryer, Dishwasher, Disposal, Gas Oven, Gas Range, Gas Water Heater, Microwave, Refrigerator, Washer
- Laundry: Main Level
Features
- Separate/Formal Dining Room, Entrance Foyer, Eat-in Kitchen, Granite Counters, Great Room, Bath in Primary Bedroom, Main Level Primary, Primary Suite, Programmable Thermostat
- Flooring: Carpet, Hardwood, Tile, Varies
- Basement: Full
- Number of fireplaces: 1
Interior area
- Total structure area: 1,866
- Total interior livable area: 1,866 sqft
Video & virtual tour
Property
Parking
- Total spaces: 2
- Parking features: Attached, Garage, Other, See Remarks, Garage Door Opener
- Attached garage spaces: 2
Features
- Levels: Two
- Stories: 2
- Patio & porch: Deck
- Exterior features: Awning(s), Deck
Lot
- Size: 3,484 Square Feet
- Dimensions: 38 x 99
- Features: Rectangular, Rectangular Lot, Residential Lot
Details
- Parcel number: 2642001380700003005000
- Special conditions: Standard
Construction
Type & style
- Home type: Townhouse
- Property subtype: Townhouse
Materials
- Blown-In Insulation, Wood Siding
- Roof: Asphalt
Condition
- Resale
- Year built: 1999
Utilities & green energy
- Sewer: Connected
- Water: Connected, Public
- Utilities for property: High Speed Internet Available, Sewer Connected, Water Connected
Community & HOA
Community
- Subdivision: Allens Crk Vly Sub Sec 3
HOA
- Services included: Common Area Maintenance, Common Area Insurance, Maintenance Structure, Sewer, Snow Removal, Trash, Water
- HOA fee: $526 monthly
- HOA name: Woodbridge
- HOA phone: 585-385-3331
Location
- Region: Rochester
Financial & listing details
- Price per square foot: $236/sqft
- Tax assessed value: $300,200
- Annual tax amount: $9,849
- Date on market: 9/16/2026
- Listing terms: Cash,Conventional
Estimated market value
$418,500
$398,000 - $439,000
$2,693/mo
Price history
| Date | Event | Price |
|---|---|---|
| 9/16/2026 | Listed for sale | $439,900+18.9%$236/sqft |
Source:  NYSAMLSs #R1715126 Report a problem NYSAMLSs #R1715126 Report a problem | ||
| 12/4/2023 | Sold | $370,000+0%$198/sqft |
Source: NYSAMLSs #R1496452 Report a problem | ||
| 9/22/2023 | Pending sale | $369,900$198/sqft |
Source: NYSAMLSs #R1496452 Report a problem | ||
| 9/21/2023 | Contingent | $369,900$198/sqft |
Source: NYSAMLSs #R1496452 Report a problem | ||
| 9/14/2023 | Listed for sale | $369,900+130.5%$198/sqft |
Source: NYSAMLSs #R1496452 Report a problem | ||
| 4/21/1999 | Sold | $160,444$86/sqft |
Source: Public Record Report a problem | ||
Public tax history
| Year | Property taxes | Tax assessment |
|---|---|---|
| 2025 | -- | $300,200 |
| 2024 | -- | $300,200 +7.1% |
| 2023 | -- | $280,200 |
| 2022 | -- | $280,200 +36.7% |
| 2021 | -- | $205,000 |
| 2020 | -- | $205,000 |
| 2018 | -- | $205,000 |
| 2017 | $3,677 | $205,000 |
| 2016 | -- | $205,000 |
| 2015 | -- | $205,000 |
| 2014 | -- | $205,000 |
| 2013 | -- | $205,000 |
| 2012 | -- | $205,000 |
| 2011 | -- | $205,000 |
| 2010 | -- | $205,000 |
| 2009 | -- | $205,000 +4.6% |
| 2007 | -- | $195,900 |
| 2006 | -- | $195,900 |
| 2005 | -- | $195,900 +19.3% |
| 2004 | -- | $164,200 |
| 2003 | -- | $164,200 |
| 2002 | -- | $164,200 |
| 2001 | -- | $164,200 +0.1% |
| 2000 | -- | $164,000 |
Find assessor info on the county website
Monthly payment
Climate risks
Neighborhood: 14625
Nearby schools
Schools provided by the listing agent
- Middle: Bay Trail Middle
- High: Penfield Senior High
- District: Penfield
Source: NYSAMLSs. This data may not be complete. We recommend contacting the local school district to confirm school assignments for this home.
Similar homes
- $349,0003 bd3 ba1.9k sqft9 Circle Wood Rd, Rochester, NY 14625For Sale
 MLS ID #R1710439, Margaret Denise Christopher, Listing by: Platinum Prop & Asset Mgmt. NYSAMLSs
 - $499,9003 bd3 ba2.5k sqft1 Morning Woods Ln, Rochester, NY 14625For Sale
 MLS ID #R1712188, Amy L. Petrone, Listing by: RE/MAX Realty Group. NYSAMLSs
 - $474,9003 bd2 ba2.1k sqft104 Maywood Ave, Rochester, NY 14618For Sale
 MLS ID #R1715692, Christopher Carretta, Listing by: Hunt Real Estate ERA/Columbus. NYSAMLSs
 - $439,9003 bd4 ba1.7k sqft30 Old Country Ln, Fairport, NY 14450For Sale
 MLS ID #R1715214, Christian Roman, Listing by: Hunt Real Estate ERA/Columbus. NYSAMLSs
 - $319,9003 bd2 ba1.3k sqft362 Embury Rd, Rochester, NY 14625For SaleMLS ID #R1715670, Robert A. Schreiber, Listing by: RE/MAX Realty Group. NYSAMLSs
- $399,0002 bd3 ba1.6k sqft1000 Penfield Rd, Rochester, NY 14625For SaleMLS ID #R1710768, Jacqueline C. Crane, Listing by: Crane Realty. NYSAMLSs
- $449,9004 bd2 ba2.5k sqft3551 Monroe Ave, Pittsford, NY 14534For SaleMLS ID #R1712959, Jeremy V. Havens, Listing by: Elysian Homes by Mark Siwiec and Associates. NYSAMLSs
- $449,9004 bd3 ba2.4k sqft21 Hidden Creek Cir, Pittsford, NY 14534For SaleMLS ID #R1714710, Michael Liess, Listing by: Coldwell Banker Custom Realty. NYSAMLSs
- $399,9004 bd3 ba2.1k sqft2151 Westfall Rd, Rochester, NY 14618For SaleMLS ID #R1714895, Tracy A. Waters, Listing by: RE/MAX Plus. NYSAMLSs
- $349,9004 bd2 ba1.8k sqft48 Old Pond Rd, Rochester, NY 14625For SaleMLS ID #R1712868, Rita Lujan Pettinaro, Listing by: Keller Williams Realty Greater Rochester. NYSAMLSs
- $425,0003 bd3 ba1.8k sqft24 Barrington Park, Rochester, NY 14607For SaleMLS ID #R1713252, Mark H. Mackey, Listing by: RE/MAX Realty Group. NYSAMLSs
- $499,9004 bd4 ba2.6k sqft271 San Gabriel Dr, Rochester, NY 14610For SaleMLS ID #R1714489, Jason M Ruffino, Listing by: RE/MAX Plus. NYSAMLSs
- $474,9004 bd3 ba2k sqft3 Rensselaer Dr, Pittsford, NY 14534For SaleMLS ID #R1715193, Debranne Jacob, Listing by: Howard Hanna. NYSAMLSs
- $475,0004 bd3 ba1.6k sqft1742 Fairport Nine Mile Point Rd, Penfield, NY 14526For SaleMLS ID #R1712819, Paula Priest, Listing by: Cornerstone Realty Associates. NYSAMLSs
- $349,9003 bd3 ba1.8k sqft1 Todd Ln, Penfield, NY 14526For SaleMLS ID #R1715206, Ali Fatlee, Listing by: Empire Realty Group. NYSAMLSs
- $349,9003 bd2 ba1.6k sqft162 Clovercrest Dr, Rochester, NY 14618For SaleMLS ID #R1714463, Nathan J. Wenzel, Listing by: Howard Hanna. NYSAMLSs
- $529,9004 bd4 ba2.4k sqft363 Avalon Dr, Rochester, NY 14618For SaleMLS ID #R1715179, Vyacheslav Svyrydyuk, Listing by: Paragon Choice Realty LLC. NYSAMLSs
- $350,0004 bd3 ba2k sqft185 Viennawood Dr, Rochester, NY 14618For SaleMLS ID #R1713830, Alan J. Wood, Listing by: RE/MAX Plus. NYSAMLSs
- $375,0004 bd4 ba2.4k sqft148 Winton Rd S, Rochester, NY 14610For SaleMLS ID #R1715529, Steven W. Ward, Listing by: RE/MAX Realty Group. NYSAMLSs
- $319,9003 bd2 ba1.6k sqft33 Meadow Dr, Rochester, NY 14618For SaleMLS ID #R1714779, Laura Greene, Listing by: Tru Agent Real Estate. NYSAMLSs
