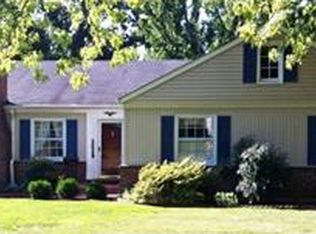
What an opportunity to customize a truly beautiful and unique high end new construction property in Glendale. This more traditional Cape Cod design sits atop a hill with commanding views of the neighborhood and overlooking the greens at Algonquin Country Club. Scharf Custom Homes is known for bringing to life "new old" homes that blend in beautifully with the existing landscape of the neighborhoods where they live. This one features a traditional lap board siding with a deep covered from porch and a premium Brava Class 4 cedar shake polymer roof with a 50 year warranty. The subtle cottage style exterior of this charming home is deceiving as inside you'll discover more than 4700 sq/ft of living space including an incredible kitchen with its fabulous butler's pantry and a huge 4-5 seat island. The custom cabinetry is expansive and you will never again have to lust for places to hide your extensive collection of kitchen gadgets and culinary tools. The light filled interior flows naturally throughout while conveniently opening to a huge covered front porch. The main floor primary suite has french doors to a charming covered outdoor patio and fireplace as well as a main level mudroom! A 2nd level includes 3 beds, 2 baths and a sun-filled loft style family room. The nearly fully finished lower level has another bed/bath, an office, and tons of recreation space. If you enjoy recreation you'll love the huge oversized three car garage with room for 3 cars, or maybe a golf cart or all the recreational/sports equipment you desire. The property is perfectly located in the heart of Glendale in walking distance to schools, churches, two country clubs and the Glendale Grind where you can gather for coffee and conversation any morning. Contact us soon for an opportunity to work with Scharf Custom Homes and Studio G on customizing an interior color palette that suits your tastes and lifestyle. (Please note that interior photos are of a similar plan built in 2025 by Scharf but this one has even more extensive moldings and upgrades). Ask your agent to download the floor plans and site plans for your review or contact Ginger for more details.
Active
Listed by: Live Local Realty
$2,159,000
5 Hillard Rd, Saint Louis, MO 63122
5beds
4,723sqft
Est.:
Single Family Residence
Built in ----
0.26 Acres Lot
$-- Zestimate®
$457/sqft
$-- HOA
What's special
- 21 days |
- 1,138 |
- 45 |
Zillow last checked:
Listing updated:
Listing Provided by:
Ginger Fawcett 314-440-5646,
Live Local Realty
Source: MARIS,MLS#: 26018205
Originating MLS: St. Louis Association of REALTORS
Tour with a local agent
Facts & features
Interior
Bedrooms & bathrooms
- Bedrooms: 5
- Bathrooms: 5
- Full bathrooms: 4
- 1/2 bathrooms: 1
- Main level bathrooms: 2
- Main level bedrooms: 1
Primary bedroom
- Features: Floor Covering: Wood
- Level: Main
- Area: 306
- Dimensions: 17x18
Bedroom 2
- Features: Floor Covering: Carpeting
- Level: Second
- Area: 168
- Dimensions: 14x12
Bedroom 3
- Features: Floor Covering: Carpeting
- Level: Second
- Area: 210
- Dimensions: 14x15
Bedroom 4
- Features: Floor Covering: Carpeting
- Level: Second
- Area: 143
- Dimensions: 13x11
Bedroom 5
- Features: Floor Covering: Carpeting
- Level: Basement
- Area: 144
- Dimensions: 12x12
Primary bathroom
- Features: Floor Covering: Ceramic Tile
- Level: Main
Dining room
- Features: Floor Covering: Wood
- Level: Main
- Area: 196
- Dimensions: 14x14
Great room
- Features: Floor Covering: Wood
- Level: Main
- Area: 380
- Dimensions: 19x20
Kitchen
- Features: Floor Covering: Wood
- Level: Main
- Area: 280
- Dimensions: 14x20
Laundry
- Features: Floor Covering: Wood
- Level: Main
- Area: 77
- Dimensions: 7x11
Loft
- Features: Floor Covering: Wood
- Level: Second
- Area: 228
- Dimensions: 19x12
Mud room
- Features: Floor Covering: Wood
- Level: Main
- Area: 77
- Dimensions: 7x11
Office
- Features: Floor Covering: Carpeting
- Level: Basement
- Area: 272
- Dimensions: 16x17
Other
- Description: Butler's Pantry
- Features: Floor Covering: Wood
- Level: Main
- Area: 84
- Dimensions: 12x7
Recreation room
- Features: Floor Covering: Carpeting
- Level: Basement
- Area: 486
- Dimensions: 27x18
Heating
- Dual Fuel/Off Peak, Natural Gas
Cooling
- Ceiling Fan(s), Central Air, Dual
Appliances
- Included: Dishwasher, Disposal, Built-In Freezer, Ice Maker, Microwave, Range Hood, Free-Standing Gas Range, Built-In Refrigerator, Gas Water Heater
- Laundry: Laundry Room, Main Level, Sink
Features
- Built-in Features, Butler Pantry, Custom Cabinetry, Eat-in Kitchen, Kitchen Island, Pantry, Separate Dining, Special Millwork, Walk-In Closet(s), Wet Bar
- Basement: Concrete,Partially Finished,Sump Pump
- Number of fireplaces: 2
- Fireplace features: Gas, Great Room, Outside
Interior area
- Total structure area: 4,723
- Total interior livable area: 4,723 sqft
- Finished area above ground: 3,228
- Finished area below ground: 1,495
Property
Parking
- Total spaces: 3
- Parking features: Additional Parking, Detached, Garage Door Opener, Oversized
- Garage spaces: 3
Features
- Levels: One and One Half
- Patio & porch: Composite, Covered, Front Porch, Patio, Porch, Rear Porch
Lot
- Size: 0.26 Acres
- Features: Infill Lot
Details
- Parcel number: 23L440653
- Special conditions: Standard
Construction
Type & style
- Home type: SingleFamily
- Architectural style: Cottage
- Property subtype: Single Family Residence
Materials
- Frame
- Foundation: Concrete Perimeter
- Roof: Architectural Shingle
Condition
- New construction: Yes
Details
- Builder name: Scharf Custom Homes
- Warranty included: Yes
Utilities & green energy
- Electric: Ameren
- Sewer: Public Sewer
- Water: Public
- Utilities for property: Cable Available
Community & HOA
Community
- Subdivision: Algonquin Forest
HOA
- Has HOA: No
Location
- Region: Saint Louis
Financial & listing details
- Price per square foot: $457/sqft
- Tax assessed value: $388,700
- Annual tax amount: $4,572
- Date on market: 5/5/2026
- Listing terms: Cash,Conventional
- Ownership: Private
Estimated market value
Not available
Estimated sales range
Not available
Not available
Price history
| Date | Event | Price |
|---|---|---|
| 5/5/2026 | Listed for sale | $2,159,000$457/sqft |
Source: | ||
| 10/21/2025 | Sold | -- |
Source: Public Record Report a problem | ||
Public tax history
| Year | Property taxes | Tax assessment |
|---|---|---|
| 2025 | $4,572 +5.5% | $73,850 +11.3% |
| 2024 | $4,333 +1.5% | $66,360 |
| 2023 | $4,269 +11.9% | $66,360 +20.1% |
| 2022 | $3,814 +1.4% | $55,250 |
| 2021 | $3,761 -1.9% | $55,250 +2.6% |
| 2020 | $3,833 -2.5% | $53,870 |
| 2019 | $3,931 | $53,870 +6.2% |
| 2018 | $3,931 | $50,710 |
| 2017 | $3,931 -0.8% | $50,710 +14.3% |
| 2016 | $3,961 +15% | $44,370 |
| 2015 | $3,443 | $44,370 +5.6% |
| 2014 | $3,443 +8% | $42,030 |
| 2013 | $3,187 | $42,030 +2.7% |
| 2012 | -- | $40,910 |
| 2011 | -- | $40,910 -1.6% |
| 2010 | $2,954 +5.3% | $41,580 |
| 2009 | $2,806 +0.5% | $41,580 |
| 2008 | $2,790 +17.3% | $41,580 |
| 2007 | $2,379 | $41,580 +19.2% |
| 2006 | $2,379 +4.6% | $34,870 |
| 2005 | $2,275 +24.5% | $34,870 +4.3% |
| 2003 | $1,827 -2.1% | $33,420 +20.5% |
| 2002 | $1,866 +0.1% | $27,740 |
| 2001 | $1,864 | $27,740 |
Find assessor info on the county website
Monthly payment
Est. payment$--/mo
Payment breakdown
Explore the cost of this home by adjusting the details. Changes won't be saved.
All calculations are estimates and provided by Zillow, Inc. for informational purposes only. Actual amounts may vary.
HOA fees may include property taxes on listings classified as Co-Ops. Contact the listing agent and/or owner for fee details.
Mortgage interest rates are dependent on a number of factors, including credit score, down payment, and repayment length. Interest rate data provided by Zillow Group Marketplace, Inc. as of 1/1/1970 from various mortgage lenders with which we have lead or other similar arrangements; the Estimated Payment is an average of those rates.
See how much you could borrow to make a competitive offer.
Climate risks
Neighborhood: 63122
Nearby schools
GreatSchools rating
- 8/10North Glendale Elementary SchoolGrades: K-5Distance: 0.5 mi
- 6/10Nipher Middle SchoolGrades: 6-8Distance: 2.1 mi
- 9/10Kirkwood Sr. High SchoolGrades: 9-12Distance: 2.4 mi
Schools provided by the listing agent
- Elementary: North Glendale Elem.
- Middle: North Kirkwood Middle
- High: Kirkwood Sr. High
Source: MARIS. This data may not be complete. We recommend contacting the local school district to confirm school assignments for this home.
A local agent can set up tours, give advice and negotiate with sellers.
A local lender can help you make sure your offer is ready when you are.
- Missouri
- Saint Louis County
- Glendale
- 63122
- 5 Hillard Rd