Skip main navigation
For sale
  • Price cut: $15K (7/17)
    $165,000

    5 Hilltop Road, East Hampton, CT 06424

    2beds
    1,385sqft
    Single Family Residence, Mobile Home
    Built in 1959
    -- sqft lot
    $-- Zestimate®
    $119/sqft
    $500/mo HOA

    What's special

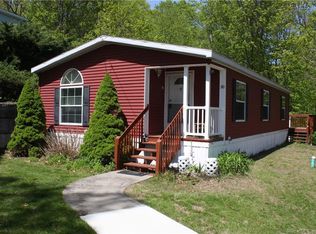
    Year-round lake viewsNewer vinyl sidingRenovated bathroomMultiple sliding doorsDining room areaUpdated roofUpgraded electrical
    Welcome to one of the premier homes in this sought-after 55+ community, where comfort, quality, year-round lake views and access come together. Offering 1,385 square feet-nearly double the size of many homes in the community-this beautiful fully remodeled residence features 2 bedrooms and 1 full bath, with every detail thoughtfully updated inside and out. The oversized living room w/ vaulted ceilings captures year round water views. Spacious primary bedroom offers the same peaceful scenery. Full separate laundry room which doubles as an office or any extra room that you need. Second updated bedroom with new flooring. The custom updated open concept kitchen showcases stylish finishes, open shelving, complemented by updated flooring throughout the home, a renovated bathroom, upgraded electrical, and a new hot water heater for modern efficiency. See updates list attached to the MLS. Dining room area and multiple sliding doors. Enjoy a large yard backed by woods, shed, gardens, quality-built addition, newer vinyl siding & an updated roof & windows. With public utilities, sewer and a shared public managed well this home offers the perfect blend of convenience and tranquility. Just a short walk to the lake, restaurants, tennis, pickleball courts, ice cream shop, and local high school, this is a rare opportunity to enjoy carefree living with nothing to do! East Hampton is centrally located in CT, great for commuters w/easy access to the highways, shoreline and cities. Solid pier & beam foundation in new home, original block in original home.
    34 days
    |
    5,219
    |
    233
    |

    Zillow last checked:

    Listing updated:

    Listed by:

    Cardinal Team At Berkshire Hathaway Home Services New England Properties,

    Kellee Smith (860)373-8849,

    Berkshire Hathaway NE Prop. 860-633-3674

    Source: Smart MLS,MLS#: 24185063MLS Logo

      Facts & features

      Interior

      Bedrooms & bathrooms
      • Bedrooms: 2
      • Bathrooms: 1
      • Full bathrooms: 1
      Primary bedroom
      • Level: Main
      Bedroom
      • Level: Main
      Bathroom
      • Level: Main
      Dining room
      • Level: Main
      Kitchen
      • Level: Main
      Living room
      • Level: Main
      Other
      • Level: Main
      Heating
      • Other
      Cooling
      • Window Unit(s)
      Appliances
      • Included: Oven/Range, Microwave, Refrigerator, Washer, Dryer, Electric Water Heater, Water Heater
      • Laundry: Main Level
      Features
      • Basement: None
      • Attic: None
      • Has fireplace: No
      Interior area
      • Total structure area: 1,385
      • Total interior livable area: 1,385 sqft
      • Finished area above ground: 1,385

      Property

      Features
      • Exterior features: Garden
      • Has view: Yes
      • View description: Water
      • Has water view: Yes
      • Water view: Water
      • Waterfront features: Walk to Water, Beach Access, Access
      Lot
      • Features: Corner Lot, Few Trees
      Details
      • Additional structures: Shed(s)
      • Parcel number: 980350
      • Zoning: R-1

      Construction

      Type & style
      • Home type: MobileManufactured
      • Property subtype: Single Family Residence, Mobile Home
      Materials
      • Vinyl Siding
      • Foundation: Block, Wood
      • Roof: Metal
      Condition
      • New construction: No
      • Year built: 1959

      Utilities & green energy

      • Sewer: Public Sewer
      • Water: Public, Shared Well

      Community & HOA

      Community
      • Features: Adult Community 55, Basketball Court, Health Club, Lake, Library, Medical Facilities, Park, Playground
      • Senior community: Yes
      HOA
      • Has HOA: Yes
      • Amenities included: Lake/Beach Access
      • Services included: Trash, Sewer, Road Maintenance
      • HOA fee: $500 monthly
      Location
      • Region: East Hampton

      Financial & listing details

      • Price per square foot: $119/sqft
      • Tax assessed value: $23,370
      • Annual tax amount: $928
      • Date on market: 6/18/2026
      Kellee Smith

      (860) 373-8849

      By pressing Contact Agent, you agree that the real estate professional identified above may call/text you about your search, which may involve use of automated means and pre-recorded/artificial voices. You don't need to consent as a condition of buying any property, goods, or services. Message/data rates may apply. You also agree to our Terms of Use. Zillow does not endorse any real estate professionals. We may share information about your recent and future site activity with your agent to help them understand what you're looking for in a home.

        Estimated market value

        Not available

        Estimated sales range

        Not available

        Not available

        Price history

        DateEventPrice
        7/17/2026Price change$165,000-8.3%$119/sqft
        Source: Smart MLS #24185063 Report a problem
        7/10/2026Listed for sale$180,000$130/sqft
        Source: Smart MLS #24185063 Report a problem
        6/29/2026Pending sale$180,000$130/sqft
        Source: Smart MLS #24185063 Report a problem
        6/18/2026Listed for sale$180,000+543%$130/sqft
        Source: Smart MLS #24185063 Report a problem
        9/24/2018Listing removed$27,995$20/sqft
        Source: Berkshire Hathaway HomeServices New England Properties #170120565 Report a problem
        8/31/2018Listed for sale$27,995-20%$20/sqft
        Source: Berkshire Hathaway HomeServices New England Properties #170120565 Report a problem
        8/23/2010Sold$35,000$25/sqft
        Source: Public Record Report a problem
        1/28/2009Listing removed$35,000$25/sqft
        Source: Prudential Connecticut Realty #G514746 Report a problem
        11/24/2008Listed for sale$35,000$25/sqft
        Source: Prudential Connecticut Realty #G514746 Report a problem

        Public tax history

        YearProperty taxesTax assessment
        2025$928 +4.4%$23,370
        2024$889 +5.5%$23,370
        2023$843 +4.1%$23,370
        2022$810 +2.3%$23,370 +1.9%
        2021$792 +11.1%$22,930 +6.7%
        2020$713 +22.7%$21,500 +22.6%
        2019$581 +5.8%$17,530
        2018$549 $17,530
        2017$549 +17.8%$17,530 +4.5%
        2015$466 +14.8%$16,780
        2014$406 -9.2%$16,780
        2013$447 +2.5%$16,780
        2012$436 +1.2%$16,780
        2011$431 -0.7%$16,780 -3.5%
        2010$434 +4.1%$17,380
        2009$417 +0.7%$17,380 -0.1%
        2008$414 +2.2%$17,390
        2007$405 +3.6%$17,390
        2006$391 +8.9%$17,390 +49.1%
        2005$359 +2293.3%$11,660 +2232%
        2004$15 +7.1%$500
        2003$14 $500
        Find assessor info on the county website

        Monthly payment

        Estimated monthly payment$1,822
        All calculations are estimates and provided by Zillow, Inc. for informational purposes only. Actual amounts may vary.
        HOA fees may include property taxes on listings classified as Co-Ops. Contact the listing agent and/or owner for fee details.
        Mortgage interest rates are dependent on a number of factors, including credit score, down payment, and repayment length. Interest rate data provided by Zillow Group Marketplace, Inc. as of 1/1/1970 from various mortgage lenders with which we have lead or other similar arrangements; the Estimated Payment is an average of those rates.
        See how much you could borrow to make a competitive offer.

        Climate risks

        Neighborhood: Lake Pocotopaug

        Getting around

        11 / 100
        Car-Dependent
        5 / 100
        Somewhat Bikeable

        Nearby schools

        GreatSchools rating
        Schools provided by the listing agent
        • Elementary: Memorial
        • High: East Hampton

        Source: Smart MLS. This data may not be complete. We recommend contacting the local school district to confirm school assignments for this home.

        Similar homes