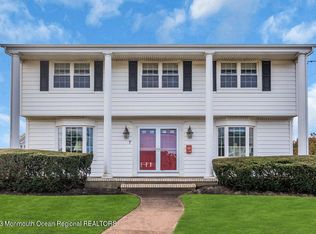
Perfectly positioned just one home from the blue waters of the Atlantic on an expansive 120x150 level lot, this exceptional offering presents a rare opportunity to create a coastal retreat in one of the Jersey Shores most beloved beachside towns. Cherished by the same family since 1988, this classic 1950 residence has been the setting for decades of meaningful memories. Enjoy sweeping ocean vistas to the north and south, where radiant Atlantic sunrises become an effortless part of daily life. Spanning two levels of living, the home offers 5 bedrooms, three full baths, two half baths array of gracious living & dining spaces designed for both intimate gatherings and effortless entertaining. Whether you choose to preserve the homes timeless character, undertake a renovation or envision a magnificent custom seaside estate, the possibilities are as remarkable as the setting itself. Situated in the quintessential seaside town of Spring Lake, celebrated for its tree lined streets, iconic boardwalk, pristine beaches, charming downtown boutiques, dining and enduring small-town sophistication, this is more than a property ~ it's an invitation to embrace a lifestyle generations have long treasured. Bring your vision, establish your legacy and discover a place to call home where cherished memories are made for years to come.
Pending
$9,200,000
5 Howell Avenue, Spring Lake, NJ 07762
5beds
3,368sqft
Single Family Residence
Built in 1950
0.41 Acres Lot
$8,742,700 Zestimate®
$2,732/sqft
$-- HOA
What's special
Pristine beachesRadiant atlantic sunrisesTwo half bathsTree lined streets
- 52 days
- 1,420
- 11
Zillow last checked:
Listing updated:
Listed by:
Denise Dreyer 201-819-2604,
Ward Wight Sotheby's International Realty
Source: MoreMLS,MLS#: 22621427
Facts & features
Interior
Bedrooms & bathrooms
- Bedrooms: 5
- Bathrooms: 5
- Full bathrooms: 3
- 1/2 bathrooms: 2
Bedroom
- Description: Used as a Bedroom/Office
- Area: 120
- Dimensions: 12 x 10
Bedroom
- Description: separate from the main upper level
- Area: 144
- Dimensions: 12 x 12
Bedroom
- Description: Front BDR Balcony 29x14
- Area: 120
- Dimensions: 12 x 10
Bedroom
- Description: Shared Balcony
- Area: 196
- Dimensions: 14 x 14
Bedroom
- Description: Rear Bedroom Shared Balcony with Primary BDR
- Area: 168
- Dimensions: 14 x 12
Bathroom
- Description: Powder Room
- Area: 25
- Dimensions: 5 x 5
Bathroom
- Description: Half Bath inside Bedroom
- Area: 32
- Dimensions: 8 x 4
Bathroom
- Area: 35
- Dimensions: 7 x 5
Bathroom
- Description: Hall Bath
- Area: 50
- Dimensions: 10 x 5
Other
- Description: WIC
- Area: 221
- Dimensions: 17 x 13
Other
- Area: 48
- Dimensions: 8 x 6
Dining room
- Area: 196
- Dimensions: 14 x 14
Family room
- Area: 322
- Dimensions: 23 x 14
Foyer
- Area: 88
- Dimensions: 11 x 8
Garage
- Description: Outdoor Shower 12x4
- Area: 456
- Dimensions: 24 x 19
Kitchen
- Area: 165
- Dimensions: 15 x 11
Laundry
- Description: Laundry Closet
Living room
- Description: French Doors to Dining Room
- Area: 273
- Dimensions: 21 x 13
Other
- Description: Stairs going up to a bedroom with full bath
- Area: 90
- Dimensions: 10 x 9
Office
- Area: 143
- Dimensions: 13 x 11
Sunroom
- Area: 253
- Dimensions: 23 x 11
Heating
- Natural Gas, Forced Air
Cooling
- Central Air, 2 Zoned AC
Features
- Balcony, Dec Molding, Recessed Lighting
- Flooring: Tile, Wood
- Basement: Crawl Space,Partial
- Attic: Attic
- Number of fireplaces: 1
Interior area
- Total structure area: 3,368
- Total interior livable area: 3,368 sqft
Video & virtual tour
Property
Parking
- Total spaces: 2
- Parking features: Concrete, Double Wide Drive, Driveway, Oversized
- Attached garage spaces: 2
- Has uncovered spaces: Yes
Features
- Stories: 2
- Exterior features: Balcony, Outdoor Shower
- Has view: Yes
- View description: Ocean
- Has water view: Yes
- Water view: Ocean
- Waterfront features: Oceanside
Lot
- Size: 0.41 Acres
- Dimensions: 120 x 150
- Topography: Level
Details
- Parcel number: 4700138000000005
- Zoning description: Residential, Single Family
Construction
Type & style
- Home type: SingleFamily
- Architectural style: Shore Colonial
- Property subtype: Single Family Residence
Materials
- Cedar
Condition
- New construction: No
- Year built: 1950
Utilities & green energy
- Sewer: Public Sewer
Community & HOA
Community
- Security: Security System
- Subdivision: None
HOA
- Has HOA: No
Location
- Region: Spring Lake
Financial & listing details
- Price per square foot: $2,732/sqft
- Tax assessed value: $6,509,100
- Annual tax amount: $28,467
- Date on market: 7/14/2026
- Inclusions: Washer, Blinds/Shades, Counter Top Range, Dishwasher, Dryer, Double Oven, Light Fixtures, Microwave, Security System, Stove Hood, Refrigerator, Garage Door Opener, Gas Cooking, Generator
- Exclusions: Personal Belongings
Estimated market value
$8,742,700
$8.31M - $9.18M
$5,342/mo
Price history
| Date | Event | Price |
|---|---|---|
| 8/17/2026 | Pending sale | $9,200,000$2,732/sqft |
Source:  MoreMLS #22621427 Report a problem MoreMLS #22621427 Report a problem | ||
| 7/14/2026 | Listed for sale | $9,200,000$2,732/sqft |
Source: MoreMLS #22621427 Report a problem | ||
Public tax history
| Year | Property taxes | Tax assessment |
|---|---|---|
| 2025 | $30,460 +3.3% | $6,229,100 +3.3% |
| 2024 | $29,492 +0.2% | $6,031,100 +3.1% |
| 2023 | $29,431 +6.5% | $5,851,000 +9.4% |
| 2022 | $27,639 +3.9% | $5,346,100 +20.6% |
| 2021 | $26,602 +0.4% | $4,433,600 +2.3% |
| 2020 | $26,483 +0.6% | $4,334,600 +3.1% |
| 2019 | $26,323 | $4,203,600 +0.3% |
| 2018 | $26,323 +14.1% | $4,191,600 +0.6% |
| 2017 | $23,075 -2.1% | $4,164,700 +23.3% |
| 2016 | $23,582 +1.7% | $3,378,500 |
| 2015 | $23,177 +2.2% | $3,378,500 |
| 2014 | $22,670 +1.8% | $3,378,500 |
| 2013 | $22,264 +1.9% | $3,378,500 |
| 2012 | $21,859 -0.3% | $3,378,500 |
| 2011 | $21,927 +0.6% | $3,378,500 |
| 2010 | $21,791 -0.2% | $3,378,500 |
| 2009 | $21,825 | $3,378,500 |
| 2008 | -- | $3,378,500 |
| 2007 | -- | $3,378,500 |
| 2006 | -- | $3,378,500 |
| 2005 | -- | $3,378,500 +199.2% |
| 2003 | -- | $1,129,200 |
| 2002 | -- | $1,129,200 |
| 2001 | -- | $1,129,200 |
Find assessor info on the county website
Monthly payment
Est. payment
Payment breakdown
Explore the cost of this home by adjusting the details. Changes won't be saved.Climate risks
Neighborhood: 07762
Nearby schools
Similar homes

- $8,900,0003 bd3 ba2.4k sqft7 Lorraine Avenue, Spring Lake, NJ 07762For Sale

 MLS ID #22615913, Patricia Mayer, Diane Turton, Realtors-Sea Girt. MoreMLS
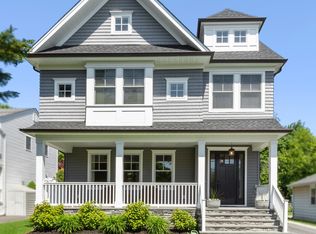
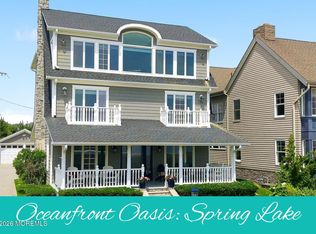
 - $6,400,0005 bd5 ba3.4k sqft2007 Ocean Avenue N, Spring Lake, NJ 07762For Sale
 MLS ID #22620161, Patricia Mayer, Diane Turton, Realtors-Sea Girt. MoreMLS
 - $6,999,0006 bd7 ba4.2k sqft202 Ludlow Avenue, Spring Lake, NJ 07762For Sale
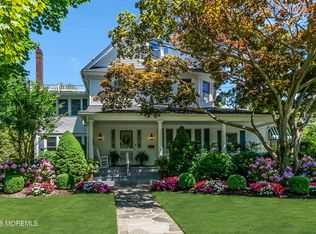 MLS ID #22609896, Bonnie O'Malley, Bonnie O' Malley Realtor. MoreMLS
 - $6,750,0004 bd4 ba4.1k sqft101 Atlantic Avenue, Spring Lake, NJ 07762For Sale
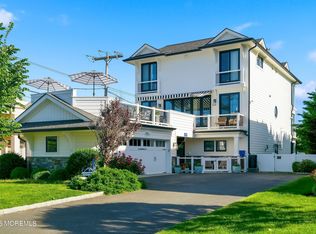 MLS ID #22619426, Derek Berman, Brokers 3 Realtors. MoreMLS
 - $5,495,0006 bd7 ba4.5k sqft2015 5th Avenue, Spring Lake, NJ 07762New ConstructionMLS ID #22625066, Michael Skea, Ward Wight Sotheby's International Realty. MoreMLS
- $6,700,0006 bd4 ba3.6k sqft309 New York Boulevard, Sea Girt, NJ 08750For SaleMLS ID #22624846, Kerry Tarigo, Diane Turton, Realtors-Sea Girt. MoreMLS
- $5,195,0007 bd8 ba4.7k sqft327 South Boulevard, Spring Lake, NJ 07762For SaleMLS ID #22611915, Michael Skea, Ward Wight Sotheby's International Realty. MoreMLS
- $6,799,0006 bd6 ba4.5k sqft217 Pitney Avenue, Spring Lake, NJ 07762New ConstructionMLS ID #22604500, Christopher D Smith, Chris Smith Realty. MoreMLS
- $5,599,0005 bd6 ba4.2k sqft2121 4th Avenue, Spring Lake, NJ 07762New ConstructionMLS ID #22612971, Lisa Finan, Keller Williams Realty Spring Lake. MoreMLS
- $6,979,0004 bd5 ba3.2k sqft103 Ocean Avenue, Sea Girt, NJ 08750For SaleMLS ID #22615503, Denise Dreyer, Ward Wight Sotheby's International Realty. MoreMLS
- $9,699,0004 bd6 ba3.6k sqft1433 Ocean Avenue, Mantoloking, NJ 08738For SaleMLS ID #22617133, Lawrence J Greenberg, M. Van Sciver REALTORS. MoreMLS
- $7,495,0004 bd6 ba3.4k sqft1010 Barnegat Lane, Mantoloking, NJ 08738For SaleMLS ID #22614241, Ann Marie Ireland, M. Van Sciver REALTORS. MoreMLS
- $4,899,0005 bd3 ba2.4k sqft57 Hathaway Avenue, Deal, NJ 07723For SaleMLS ID #22627368, Alice Gemal, Sonya Grill Real Estate. MoreMLS
- $5,499,0006 bd5 ba3.2k sqft72 Runyan Avenue, Deal, NJ 07723For SaleMLS ID #22620714, Catherine Ades, Cathy Ades Real Estate LLC. MoreMLS
- $6,999,0006 bd6 ba3.6k sqft57 Darlington Road, Deal, NJ 07723For SaleMLS ID #22604700, Victor David Kraiem, EXP Realty. MoreMLS
- $5,995,0006 bd6 ba4.5k sqft415 Essex Avenue, Spring Lake, NJ 07762New ConstructionMLS ID #22616386, Justin Nathanson, Keller Williams Realty Central Monmouth. MoreMLS
- $6,999,9994 bd3 ba2.9k sqft101 Lincoln Avenue, Long Branch, NJ 07740For SaleMLS ID #22614619, Adele Cohen, Adele Cohen Real Estate LLc. MoreMLS
- $4,900,0005 bd3 ba2.4k sqft94 Deal Esplanade, Deal, NJ 07723For SaleMLS ID #22621481, Adele Cohen, Adele Cohen Real Estate LLc. MoreMLS
- $7,250,0004 bd3 ba1.9k sqft14 Elberon Avenue, Loch Arbour Village, NJ 07711For SaleMLS ID #22623159, Nelson Cunha, Sonya Grill Real Estate. MoreMLS
- $5,499,0005 bd4 ba3.2k sqft18 Lady Bess Drive, Deal, NJ 07723For SaleMLS ID #22602149, Adele Cohen, Irwin Leventer Real Estate Inc. MoreMLS
