This charming Cape Cod-style home, built in 1987, offers a perfect blend of comfort and functionality, making it an ideal retreat for those seeking a warm and inviting atmosphere. With four spacious bedrooms and two full bathrooms, this residence is designed to accommodate both relaxation and everyday living. Step inside to discover a thoughtfully laid-out traditional floor plan that seamlessly connects the living spaces. The cozy living room features a beautiful brick fireplace, perfect for gathering around on chilly evenings. Natural light pours in through the windows, enhancing the warmth of the hardwood and laminate plank flooring throughout the main areas. The home boasts a full basement, providing ample storage or the potential for additional living space, tailored to your needs. Ceiling fans throughout the home ensure a comfortable climate year-round, while the partially carpeted areas add a touch of softness and warmth. Outside, the property is equally appealing. The exterior features a welcoming porch and a spacious screened in deck, ideal for enjoying morning coffee or hosting summer barbecues. The lot spans 0.29 acres, offering both a front yard and a rear yard, perfect for outdoor activities or gardening. Play equipment in the yard invites fun and laughter, creating a space where memories can be made. The home is situated close to local amenities. This property is not just a house; it's a place where you can create lasting memories. With its excellent condition and thoughtful features, it's ready to welcome you home. Don't miss the opportunity to make this delightful residence your own!
For sale
$373,900
5 Indian Rd, North East, MD 21901
4beds
1,458sqft
Single Family Residence
Built in 1987
0.29 Acres Lot
$371,800 Zestimate®
$256/sqft
$-- HOA
What's special
Beautiful brick fireplaceFull basementSpacious screened in deckPartially carpeted areasFour spacious bedroomsWelcoming porch
- 21 days
- 922
- 85
Zillow last checked:
Listing updated:
Listed by:
Jennifer Vernon 443-206-0620,
Integrity Real Estate 410-287-8080
Source: Bright MLS,MLS#: MDCC2023344
Facts & features
Interior
Bedrooms & bathrooms
- Bedrooms: 4
- Bathrooms: 2
- Full bathrooms: 2
- Main level bathrooms: 2
- Main level bedrooms: 4
Basement
- Area: 972
Heating
- Heat Pump, Electric
Cooling
- Central Air, Electric
Appliances
- Included: Electric Water Heater
- Laundry: In Basement
Features
- Bathroom - Tub Shower, Ceiling Fan(s), Combination Kitchen/Dining, Floor Plan - Traditional, Kitchen - Efficiency
- Flooring: Hardwood, Laminate, Carpet, Wood
- Basement: Full
- Number of fireplaces: 1
- Fireplace features: Brick
Interior area
- Total structure area: 2,430
- Total interior livable area: 1,458 sqft
- Finished area above ground: 1,458
Property
Parking
- Total spaces: 6
- Parking features: Driveway
- Uncovered spaces: 6
Accessibility
- Accessibility features: None
Features
- Levels: One and One Half
- Stories: 1.5
- Patio & porch: Porch, Deck
- Exterior features: Play Equipment
- Pool features: None
- Fencing: Chain Link
Lot
- Size: 0.29 Acres
- Features: Rear Yard, Front Yard
Details
- Additional structures: Above Grade
- Parcel number: 0805027020
- Zoning: RM
- Special conditions: Standard
Construction
Type & style
- Home type: SingleFamily
- Architectural style: Cape Cod
- Property subtype: Single Family Residence
Materials
- Block, Stick Built, Aluminum Siding
- Foundation: Block, Permanent
- Roof: Composition
Condition
- Excellent
- New construction: No
- Year built: 1987
Utilities & green energy
- Sewer: Public Sewer
- Water: Well
Community & HOA
Community
- Subdivision: None
HOA
- Has HOA: No
Location
- Region: North East
Financial & listing details
- Price per square foot: $256/sqft
- Tax assessed value: $289,300
- Annual tax amount: $3,197
- Date on market: 10/5/2026
- Listing agreement: Exclusive Right To Sell
- Ownership: Fee Simple
Estimated market value
$371,800
$353,000 - $390,000
$2,429/mo
Price history
| Date | Event | Price |
|---|---|---|
| 10/5/2026 | Listed for sale | $373,900+16.5%$256/sqft |
Source:  Bright MLS #MDCC2023344 Report a problem | ||
| 2/18/2022 | Sold | $321,000-0.6%$220/sqft |
Source: Bright MLS #MDCC2002992 Report a problem | ||
| 1/18/2022 | Pending sale | $323,000$222/sqft |
Source: Bright MLS #MDCC2002992 Report a problem | ||
| 1/10/2022 | Listed for sale | $323,000+84.6%$222/sqft |
Source: Bright MLS #MDCC2002992 Report a problem | ||
| 6/25/2018 | Sold | $175,000-2.7%$120/sqft |
Source: Public Record Report a problem | ||
| 3/22/2018 | Listing removed | $179,900$123/sqft |
Source: Village Real Estate Company Llc #1004124459 Report a problem | ||
| 12/29/2017 | Price change | $179,900-5.3%$123/sqft |
Source: Village Real Estate Company Llc #1004124459 Report a problem | ||
| 11/10/2017 | Listed for sale | $189,900+80.9%$130/sqft |
Source: Village Real Estate Company Llc #1004124459 Report a problem | ||
| 11/2/2017 | Sold | $105,000$72/sqft |
Source: Public Record Report a problem | ||
Public tax history
| Year | Property taxes | Tax assessment |
|---|---|---|
| 2026 | $3,137 +9.7% | $289,300 +10.7% |
| 2025 | $2,860 +12% | $261,367 +12% |
| 2024 | $2,555 +12.6% | $233,433 +13.6% |
| 2023 | $2,270 +0.2% | $205,500 |
| 2022 | $2,265 +1% | $205,500 +4.5% |
| 2021 | $2,242 +1.1% | $196,700 +2.3% |
| 2020 | $2,218 +2.9% | $192,300 |
| 2019 | $2,155 +3% | $192,300 +6% |
| 2018 | $2,093 +0.1% | $181,433 +3.1% |
| 2017 | $2,090 +431.9% | $176,000 +1.1% |
| 2016 | $393 -79.9% | $174,067 +1.1% |
| 2015 | $1,960 -16.1% | $172,133 +1.1% |
| 2014 | $2,335 | $170,200 |
| 2013 | -- | $170,200 |
| 2012 | -- | $170,200 -22.6% |
| 2011 | -- | $220,010 +1.8% |
| 2010 | -- | $216,030 +1.9% |
| 2009 | -- | $212,050 +1.9% |
| 2008 | -- | $208,070 +12.2% |
| 2007 | -- | $185,476 +13.9% |
| 2006 | -- | $162,883 +16.1% |
| 2005 | -- | $140,290 +7.1% |
| 2004 | -- | $131,042 +7.6% |
| 2003 | -- | $121,796 +8.2% |
| 2002 | -- | $112,550 +2.8% |
| 2001 | -- | $109,502 |
Find assessor info on the county website
Monthly payment
Est. payment
Payment breakdown
Explore the cost of this home by adjusting the details. Changes won't be saved.Climate risks
Neighborhood: 21901
Nearby schools
Schools provided by the listing agent
- District: Cecil County Public Schools
Source: Bright MLS. This data may not be complete. We recommend contacting the local school district to confirm school assignments for this home.

Similar homes
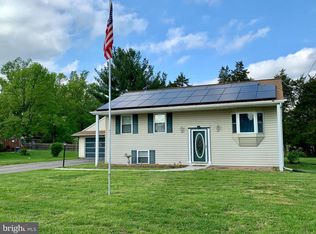
- $349,0004 bd2 ba1.9k sqft319 E Cecil Ave, North East, MD 21901For Sale

 MLS ID #MDCC2023342, Annie Barker, Integrity Real Estate. Bright MLS
- $399,9003 bd2 ba1.9k sqft424 Tonys Rd, Elkton, MD 21921For Sale
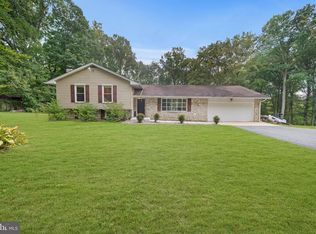 MLS ID #MDCC2023308, Bart Rowley, BHHS Fox & Roach - Hockessin. Bright MLS
- $394,9003 bd2 ba1.3k sqft8 Crabapple Ct, Elkton, MD 21921For Sale
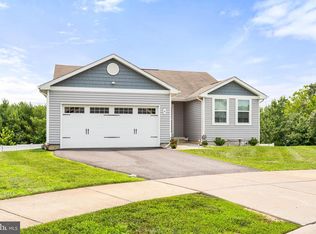 MLS ID #MDCC2022342, Tracy McCullough, Remax Vision. Bright MLS
- $399,0003 bd2 ba1.4k sqft961 Woods Rd, Bear, DE 19701For Sale
 MLS ID #DENC2113266, Tara Wheeler, Crown Homes Real Estate. Bright MLS
- $322,0002 bd2 ba900 sqft19 White Birch Dr, North East, MD 21901For SaleMLS ID #MDCC2023104, Jennifer Vernon, Integrity Real Estate. Bright MLS
- $385,0003 bd2 ba1.8k sqft255 Washington Schoolhouse Rd, Rising Sun, MD 21911For SaleMLS ID #MDCC2022610, Sandy Collins, Berkshire Hathaway HomeServices Homesale Realty. Bright MLS
- $425,0002 bd1 ba784 sqft2432 Theodore Rd, North East, MD 21901For SaleMLS ID #MDCC2023100, Theresa Jackson, Compass Realty, Inc.. Bright MLS
- $449,9954 bd3 ba1.9k sqftNone Available, Elkton, MD 21921For SaleMLS ID #MDCC2023244, Linda McKinnon, Patterson-Schwartz-Newark. Bright MLS
- $365,0003 bd3 ba1.5k sqft111 Cove Point Way, Perryville, MD 21903For SaleMLS ID #MDCC2023200, Lee Tessier, EXP Realty, LLC. Bright MLS
- $390,0003 bd2 ba2k sqft434 Ryan Dr, Rising Sun, MD 21911For SaleMLS ID #MDCC2023538, Sandy Collins, Berkshire Hathaway HomeServices Homesale Realty. Bright MLS
- $415,0003 bd2 ba1.2k sqft631 Priestford Rd, Churchville, MD 21028For SaleMLS ID #MDHR2061022, Rob Bollack, Cummings & Co. Realtors. Bright MLS
- $325,0003 bd3 ba1.9k sqft51 Guilford Ct, North East, MD 21901For SaleMLS ID #MDCC2023312, Kristin Lewis, Integrity Real Estate. Bright MLS
- $415,0004 bd3 ba1.9k sqft2703 Blue Ball Rd, Elkton, MD 21921For SaleMLS ID #MDCC2022890, Kelli Stansfield, RE/MAX Chesapeake. Bright MLS
- $409,9004 bd2 ba1.6k sqft4 Longview Dr, Newark, DE 19711For SaleMLS ID #DENC2113416, Brendin Knieriem, EXP Realty, LLC. Bright MLS
- $384,0004 bd2 ba1.6k sqft26 Alwyn Rd, Newark, DE 19713For SaleMLS ID #DENC2111774, VERNON GIBSON, The Parker Group. Bright MLS
- $315,0004 bd4 ba2k sqft119 Hopewell Dr, North East, MD 21901For SaleMLS ID #MDCC2023124, Paul Molino, EXP Realty, LLC. Bright MLS
- $369,9953 bd2 ba1.6k sqft804 Old Harmony Rd, Newark, DE 19711For SaleMLS ID #DENC2113322, Jeffrey Pilla, Tesla Realty Group, LLC. Bright MLS
- $221,0003 bd2 ba1.2k sqft63 Sycamore Dr, North East, MD 21901For SaleMLS ID #MDCC2022542, Supreme Maxwell, Crown Homes Real Estate. Bright MLS
- $339,9993 bd2 ba1.5k sqft505 Saint Charles St, Elkton, MD 21921For SaleMLS ID #MDCC2022804, Trevor Vivian, Barksdale & Affiliates Realty. Bright MLS
- $414,9004 bd3 ba1.4k sqft80 Skyline Dr, Conowingo, MD 21918For SaleMLS ID #MDCC2023270, Tracy McCullough, Remax Vision. Bright MLS
