Save yourself the time and energy of building and move right into this Eagle Rock home recently built in 2023 conveniently located by clubhouse & other amenities! Natural light fills the open concept kitchen/living room and access to the deck creates a great gathering space. LL full kitchen provides unmatched versatility for guests or utilize for a comfortable in-law suite. The choice is yours!
Sold for $505,000
$505,000
5 Inverness Lane, Hazle Twp, PA 18202
4beds
2,500sqft
Single Family Residence
Built in 2023
8,276 Square Feet Lot
$525,900 Zestimate®
$202/sqft
$3,088 Estimated rent
Home value
$525,900
$484,000 - $578,000
$3,088/mo
Zestimate® history
Owner options
List your home for rent
$3,088/mo
Rent Zestimate®
Find your next renter with Zillow Rental Manager. Plus, with online applications, you can quickly screen prospective tenants – for free.
$3,088/mo
Rent Zestimate®
Refinance and save
$3,581/mo
Est. payment
Refinancing to a lower rate could help reduce your monthly payments and save thousands over the life of the loan.
$3,581/mo
Est. payment
Explore your selling options
Work with a Zillow partner agent
Leverage their expertise and Zillow's premium Showcase listings to get your home seen by more buyers.
Get startedList with your own agent
Get your home in front of millions of buyers by listing it on Zillow.
Learn how to do itSell it yourself
Take full control of how buyers see your home on Zillow by listing For Sale by Owner (FSBO).
List your homeWhat's special
Zillow last checked:
Listing updated:
Listed by:
The Chris Schall Team,
eXp Realty Philadelphia
Source: eXp Realty,MLS#: 24-2866
Facts & features
Interior
Bedrooms & bathrooms
- Bedrooms: 4
- Bathrooms: 3
- Full bathrooms: 1
- 3/4 bathrooms: 2
Primary bedroom
- Description: Walk-in closet, ceiling fan
- Level: First
- Area: 158.63 Square Feet
- Dimensions: 13.1 x 12.11
Bedroom 1
- Description: Closet, ceiling fan
- Level: First
- Area: 177.21 Square Feet
- Dimensions: 16.11 x 11
Bedroom 3
- Level: Lower
- Area: 133 Square Feet
- Dimensions: 13.3 x 10
Bedroom 4
- Description: Closet
- Level: Lower
- Area: 133 Square Feet
- Dimensions: 13.3 x 10
Primary bathroom
- Description: Modern, Walk-in closet
- Level: First
- Area: 139.22 Square Feet
- Dimensions: 15.3 x 9.1
Family room
- Level: Lower
- Area: 259.92 Square Feet
- Dimensions: 17.1 x 15.2
Kitchen
- Description: Modern
- Level: Lower
- Area: 268.2 Square Feet
- Dimensions: 18 x 14.9
Laundry
- Level: First
- Area: 63.63 Square Feet
- Dimensions: 6.3 x 10.1
Living room
- Description: Fireplace
- Level: First
- Area: 240.64 Square Feet
- Dimensions: 18.8 x 12.8
Other
- Description: Sitting area
- Level: Lower
- Area: 85.54 Square Feet
- Dimensions: 9.4 x 9.1
Other
- Description: Modern
- Level: Lower
- Area: 60.32 Square Feet
- Dimensions: 10.4 x 5.8
Other
- Description: Modern
- Level: First
- Area: 67.86 Square Feet
- Dimensions: 7.8 x 8.69
Other
- Level: First
- Area: 101.33 Square Feet
- Dimensions: 4.8 x 21.11
Heating
- Electric, Forced Air, Heat Pump, Baseboard
Cooling
- Central Air
Appliances
- Included: Water Heater:Propane
Features
- Master Downstairs, Ceiling Fan(s), Eat-in Kitchen
- Basement: Partially Finished, Standard Entry Door
- Number of fireplaces: 1
- Fireplace features: Propane
Interior area
- Total structure area: 2,500
- Total interior livable area: 2,500 sqft
- Finished area above ground: 1,450
- Finished area below ground: 1,050
Property
Parking
- Total spaces: 2
- Parking features: Garage Door Opener, Private
- Attached garage spaces: 2
Features
- Levels: One
- Patio & porch: Deck
Lot
- Size: 8,276 Square Feet
- Dimensions: 0.19
Details
- Parcel number: 26U5S5011020000
- Zoning: Residential
Construction
Type & style
- Home type: SingleFamily
- Architectural style: Ranch
- Property subtype: Single Family Residence
Materials
- Vinyl Siding, Stone
Condition
- New construction: No
- Year built: 2023
Utilities & green energy
- Sewer: Public Sewer
- Water: Public
Community & HOA
Community
- Subdivision: Eagle Rock Resort
HOA
- Has HOA: Yes
- HOA fee: $115 monthly
Location
- Region: Hazleton
Financial & listing details
- Price per square foot: $202/sqft
- Date on market: 6/18/2024
- Inclusions: 2 Refrigerators, 2 dishwashers, 2 microwaves, 2 ranges, washer, dryer
Price history
| Date | Event | Price |
|---|---|---|
| 1/22/2025 | Sold | $505,000-6.5%$202/sqft |
Source: eXp Realty #217792680 Report a problem | ||
| 10/2/2024 | Listing removed | $539,900$216/sqft |
Source: Luzerne County AOR #24-2866 Report a problem | ||
| 7/26/2024 | Price change | $539,900-2.7%$216/sqft |
Source: Luzerne County AOR #24-2866 Report a problem | ||
| 7/8/2024 | Price change | $555,000-2.6%$222/sqft |
Source: Luzerne County AOR #24-2866 Report a problem | ||
| 6/18/2024 | Listed for sale | $569,900+29.6%$228/sqft |
Source: Luzerne County AOR #24-2866 Report a problem | ||
| 3/2/2024 | Listing removed | -- |
Source: Luzerne County AOR #23-4749 Report a problem | ||
| 10/3/2023 | Listed for sale | $439,900$176/sqft |
Source: Luzerne County AOR #23-4749 Report a problem | ||
Public tax history
Tax history is unavailable.
Neighborhood: 18202
Nearby homes
- $381,2003 bd2 ba1.6k sqft46 Inverness Ln, Hazle Township, PA 18202Off Market
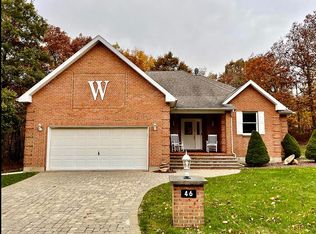
- $553,5003 bd3 ba3.7k sqft39 Inverness Lane, Hazle Township, PA 18202Off Market
- $499,300-- bd-- ba2.4k sqft39 Inverness Ln, Hazle Townshp, PA 18202Off Market
- $56,500-- bd-- ba-- sqft391 Eh Bilk Dale Ct, Hazleton, PA 18202Off Market
- $488,000-- bd-- ba-- sqft269 Turnberry Ln, Hazle Township, PA 18202Off Market
- $380,400-- bd-- ba-- sqft41 Royal Aberdeen Dr, Hazle Township, PA 18202Off Market
- $27,500-- bd-- ba-- sqft397 Turnberry Ln, Hazle Township, PA 18202Off Market
- $55,500-- bd-- ba-- sqft393 Birk Dale Ct, Hazle Township, PA 18202Off Market
- $380,700-- bd-- ba1.5k sqft7 Birk Dale Ct, Hazle Township, PA 18202Off Market
Nearby schools
GreatSchools rating
- 5/10Valley El/Middle SchoolGrades: K-8Distance: 4 mi
- 4/10Hazleton Area High SchoolGrades: 9-12Distance: 5.6 mi
Sell for more on Zillow
Get a Zillow Showcase℠ listing at no additional cost and you could sell for .
$525,900
2% more
+$10,518
With Zillow Showcase(estimated)
$536,418
Sell for more on Zillow
Get a Zillow Showcase℠ listing at no additional cost and you could sell for .
$525,900
2% more
+$10,518
With Zillow Showcase(estimated)
$536,418
- Pennsylvania
- Luzerne County
- Hazleton
- 18202
- 5 Inverness Lane
