Experience tranquil waterfront living at its finest in this 3-bedroom, 2-bathroom lakefront retreat on picturesque Lake Monomonac. Nestled on a level lot with mature landscaping, this property offers a private sandy beach and stunning water views in a peaceful cove setting. Tucked away on a quiet dead-end road, you'll enjoy the perfect balance of privacy and convenience, with easy access to Route 202, shopping, dining, and the many recreational amenities the area has to offer. Whether you're seeking a year-round residence or a relaxing waterfront getaway, this exceptional property delivers the ultimate lakeside lifestyle!
Pending
Price cut: $50K (7/23)
$625,000
5 Island Rd, Winchendon, MA 01475
3beds
1,624sqft
Single Family Residence
Built in 1970
10,585 Square Feet Lot
$608,900 Zestimate®
$385/sqft
$-- HOA
What's special
Private sandy beachMature landscapingQuiet dead-end roadStunning water viewsLevel lotPeaceful cove setting
- 81 days
- 577
- 7
Zillow last checked:
Listing updated:
Listed by:
Karin Anderson 978-467-7532,
Karin Anderson Real Estate LLC 978-467-7532
Source: MLS PIN,MLS#: 73540320
Facts & features
Interior
Bedrooms & bathrooms
- Bedrooms: 3
- Bathrooms: 2
- Full bathrooms: 2
Primary bedroom
- Features: Cathedral Ceiling(s), Closet
- Level: Second
Bedroom 2
- Features: Closet, Flooring - Wall to Wall Carpet
- Level: Second
Bedroom 3
- Features: Closet, Flooring - Wall to Wall Carpet
- Level: Second
Primary bathroom
- Features: No
Bathroom 1
- Level: First
Bathroom 2
- Level: Second
Dining room
- Features: Flooring - Stone/Ceramic Tile, Exterior Access, Open Floorplan
- Level: First
Kitchen
- Features: Flooring - Stone/Ceramic Tile
- Level: First
Living room
- Features: Flooring - Stone/Ceramic Tile, Exterior Access, Open Floorplan
- Level: First
Heating
- Baseboard, Natural Gas
Cooling
- None
Appliances
- Included: Water Heater, Tankless Water Heater, Range, Dishwasher, Microwave, Refrigerator
- Laundry: First Floor, Electric Dryer Hookup, Washer Hookup
Features
- Closet, Bonus Room, Sauna/Steam/Hot Tub
- Flooring: Tile, Vinyl, Carpet, Flooring - Wall to Wall Carpet
- Doors: Insulated Doors
- Windows: Insulated Windows
- Has basement: No
- Has fireplace: No
Interior area
- Total structure area: 1,624
- Total interior livable area: 1,624 sqft
- Finished area above ground: 1,624
- Finished area below ground: 0
Property
Parking
- Total spaces: 4
- Parking features: Paved Drive, Off Street, Driveway
- Uncovered spaces: 4
Accessibility
- Accessibility features: No
Features
- Patio & porch: Patio
- Exterior features: Patio, Rain Gutters, Sprinkler System
- Has view: Yes
- View description: Scenic View(s), Water, Lake, Private Water View
- Has water view: Yes
- Water view: Lake,Private,Water
- Waterfront features: Waterfront, Lake, Private, Lake/Pond, Direct Access, 0 to 1/10 Mile To Beach, Beach Ownership(Private)
Lot
- Size: 10,585 Square Feet
- Features: Flood Plain, Gentle Sloping, Level
Details
- Foundation area: 832
- Parcel number: M:M6 B:0 L:10,3496530
- Zoning: R1
Construction
Type & style
- Home type: SingleFamily
- Architectural style: Contemporary
- Property subtype: Single Family Residence
- Attached to another structure: Yes
Materials
- Frame
- Foundation: Slab
- Roof: Shingle
Condition
- Year built: 1970
Utilities & green energy
- Electric: 100 Amp Service
- Sewer: Private Sewer
- Water: Private
- Utilities for property: for Electric Range, for Electric Dryer, Washer Hookup
Community & HOA
Community
- Features: Shopping, Walk/Jog Trails, Golf, Medical Facility, Conservation Area, Highway Access, House of Worship, Marina, Private School
HOA
- Has HOA: No
Location
- Region: Winchendon
Financial & listing details
- Price per square foot: $385/sqft
- Tax assessed value: $416,000
- Annual tax amount: $4,888
- Date on market: 6/25/2026
- Exclusions: Granite Benches Are Excluded From The Sale.
- Road surface type: Paved
Estimated market value
$608,900
$578,000 - $639,000
$2,493/mo
Price history
| Date | Event | Price |
|---|---|---|
| 8/24/2026 | Pending sale | $625,000$385/sqft |
Source: MLS PIN #73540320 Report a problem | ||
| 7/23/2026 | Price change | $625,000-7.4%$385/sqft |
Source: MLS PIN #73540320 Report a problem | ||
| 6/23/2026 | Listed for sale | $675,000$416/sqft |
Source: MLS PIN #73540320 Report a problem | ||
| 6/23/2026 | Listing removed | $675,000$416/sqft |
Source: MLS PIN #73529931 Report a problem | ||
| 6/4/2026 | Listed for sale | $675,000+1025%$416/sqft |
Source: MLS PIN #73529931 Report a problem | ||
| 8/30/2016 | Listing removed | $1,550+3.3%$1/sqft |
Source: Coldwell Banker Residential Brokerage - Leominster #72047961 Report a problem | ||
| 7/22/2015 | Listing removed | $1,500$1/sqft |
Source: Coldwell Banker Residential Brokerage - Leominster #71861411 Report a problem | ||
| 6/23/2015 | Listed for rent | $1,500$1/sqft |
Source: Coldwell Banker Residential Brokerage - Leominster #71861411 Report a problem | ||
| 3/4/1994 | Sold | $60,000$37/sqft |
Source: Public Record Report a problem | ||
Public tax history
| Year | Property taxes | Tax assessment |
|---|---|---|
| 2025 | $4,888 -1.2% | $416,000 +5.5% |
| 2024 | $4,946 -0.2% | $394,400 +6.7% |
| 2023 | $4,954 -1.2% | $369,700 +11.4% |
| 2022 | $5,013 +5.8% | $331,800 +10.1% |
| 2021 | $4,736 +2.5% | $301,300 +6.1% |
| 2020 | $4,622 +5.2% | $283,900 +8% |
| 2019 | $4,393 +8.1% | $262,900 +12.2% |
| 2018 | $4,065 -5.9% | $234,300 -2.6% |
| 2017 | $4,322 +10.5% | $240,500 +7.1% |
| 2016 | $3,913 +4.2% | $224,500 |
| 2015 | $3,754 -2.4% | $224,500 -6.8% |
| 2014 | $3,845 +5.3% | $240,900 -1.6% |
| 2013 | $3,653 -1.2% | $244,700 |
| 2012 | $3,697 +11.7% | $244,700 +3.9% |
| 2011 | $3,311 +6.5% | $235,500 |
| 2010 | $3,109 +15.7% | $235,500 +6.3% |
| 2009 | $2,687 -4.8% | $221,500 -9.8% |
| 2008 | $2,821 +2.4% | $245,500 |
| 2007 | $2,755 +11% | $245,500 +15.2% |
| 2006 | $2,482 +28.9% | $213,200 +30.6% |
| 2005 | $1,926 +8.9% | $163,200 +21.8% |
| 2004 | $1,769 +2.7% | $134,000 +5.8% |
| 2003 | $1,722 -0.3% | $126,600 +26.2% |
| 2002 | $1,728 +32.6% | $100,300 +24.4% |
| 1999 | $1,303 | $80,600 |
Find assessor info on the county website
Monthly payment
Est. payment
Payment breakdown
Explore the cost of this home by adjusting the details. Changes won't be saved.Climate risks
Neighborhood: 01475
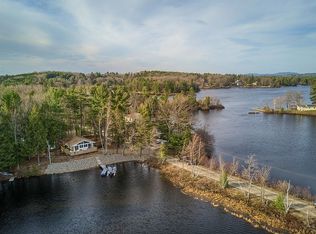
Similar homes
- $539,0003 bd3 ba1.9k sqft6 Loon Rd, Winchendon, MA 01475For Sale
 MLS ID #73520335, Cory Gracie, LAER Realty Partners. MLS PIN
 - $699,9002 bd1 ba1k sqft87 Dolly Lane, Rindge, NH 03461Active
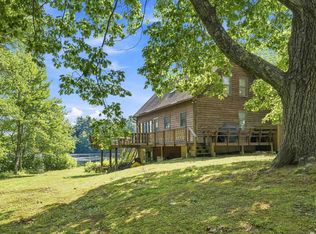 MLS ID #5105120, Amy Reisert. PrimeMLS
 - $409,9003 bd2 ba1.3k sqft16 Winter Pl, Winchendon, MA 01475For Sale
 MLS ID #73568807, Karin Anderson, Karin Anderson Real Estate LLC. MLS PIN
 - $650,0003 bd2 ba2k sqft238 Sherbert Rd, Ashburnham, MA 01430For Sale
 MLS ID #73558830, Joseph Provost, The Pros Real Estate Services. MLS PIN
