New roofEnergy-saving pella thermal windowsStainless steel appliancesUpdated bathsGranite slab countertops
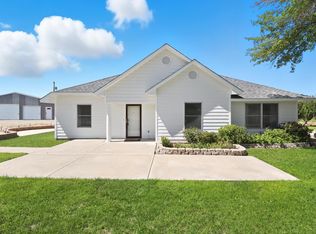
*Under 48 Hour Right of First Refusal* INCREDIBLE FIND - 1.5 acre property w/quality dream home, 1,206 sq ft workshop, and included 0.75-acre parcel zoned for either residential, commercial, or agricultural. Found just 20 minutes from either Santa Fe Plaza or Los Alamos National Labs in the coveted & fertile Pojoaque valley complete w/irrigation water rights. Special features of the home incl: new roof, newly painted interior & exterior, energy-saving Pella thermal windows, in-floor radiant heat for cozy winter days, 2 low-maintenance gas diamond plaster kiva fireplaces, tile or new high-quality engineered wood flooring throughout (no carpet!), updated baths, and a total kitchen remodel w/new cabinetry | stainless steel appliances | granite slab countertops. Also available on 0.75 acre lot
348 days
|
187
|
6
|
Zillow last checked:
Listing updated:
Listed by:
Remington Properties LLC505-977-2004,
Realty One of New Mexico505-883-9400
Source: SWMLS,MLS#: 1091341
Facts & features
Interior
Bedrooms & bathrooms
Bedrooms: 3
Bathrooms: 2
3/4 bathrooms: 2
Primary bedroom
Level: Main
Area: 243.66
Dimensions: 18.6 x 13.1
Bedroom 2
Level: Main
Area: 140.4
Dimensions: 12 x 11.7
Bedroom 3
Level: Main
Area: 129.28
Dimensions: 12.8 x 10.1
Dining room
Level: Main
Area: 262.2
Dimensions: 20 x 13.11
Kitchen
Level: Main
Area: 281.25
Dimensions: 22.5 x 12.5
Living room
Level: Main
Area: 343.38
Dimensions: 19.4 x 17.7
Heating
Radiant
Cooling
Evaporative Cooling
Appliances
Included: Dryer, Dishwasher, Free-Standing Gas Range, Microwave, Refrigerator, Washer
Laundry: Propane Dryer Hookup
Features
Breakfast Bar, Ceiling Fan(s), Separate/Formal Dining Room, Entrance Foyer, Main Level Primary, Pantry, Shower Only, Separate Shower, Water Closet(s), Walk-In Closet(s)
Flooring: Laminate, Tile
Windows: Thermal Windows, Wood Frames
Has basement: No
Number of fireplaces: 2
Fireplace features: Gas Log, Kiva
Interior area
Total structure area: 1,994
Total interior livable area: 1,994 sqft
Property
Parking
Total spaces: 6
Parking features: Detached, Electricity, Garage, Workshop in Garage
Garage spaces: 6
Accessibility
Accessibility features: None
Features
Levels: One
Stories: 1
Patio & porch: Open, Patio
Exterior features: Private Yard, Propane Tank - Owned
Fencing: Cross Fenced
Lot
Size: 1.5 Acres
Features: Lawn, Landscaped, Sprinklers Partial
Details
Parcel number: 990002842and990002844
Zoning description: OD
Special conditions: Standard
Horses can be raised: Yes
Construction
Type & style
Home type: SingleFamily
Architectural style: Custom,Ranch
Property subtype: Single Family Residence
Materials
Frame, Wood Siding
Foundation: Slab
Roof: Pitched,Shingle
Condition
Resale
New construction: No
Year built: 1999
Details
Builder name: Netherland Homes
Utilities & green energy
Electric: 220 Volts in Garage
Sewer: Septic Tank
Water: Private, Well
Utilities for property: Electricity Connected, Propane, Sewer Connected, Water Connected