Discover this beautifully maintained two-story, 3-bedrooms, 3-bath home nestled on a private lot in the sought-after community of Cambrian's Cove in Hubley, NS. Perfect for families or those seeking a peaceful lifestyle, this property combines comfort, functionality, and outdoor living at its best. With beach access just steps away and Tennis courts. The extremely private lot is completely tree-lined. A paved driveway takes you right up to the double attached garage, Beautiful Back deck, with large all-season sunroom, (17 x14). Fully ducted heat pump, Hardwood throughout, main floor laundry and Office. Open Concept main floor with 3-sided fireplace. Many upgrades :New 50-year shingles, Fully ducted heat pump system, new well pump, new water heater.
For sale
C$749,000
5 Kenley Rd, Halifax, NS B3Z 1B6
3beds
1,978sqft
Single Family Residence
Built in 2006
1.04 Acres Lot
$-- Zestimate®
C$379/sqft
C$-- HOA
What's special
Beautifully maintained two-storyPrivate lotPaved drivewayDouble attached garageBeautiful back deckFully ducted heat pumpHardwood throughout
- 91 days
- 20
- 1
Zillow last checked:
Listing updated:
Listed by:
Tamara Barker,
Sutton Group Professional Realty Brokerage
Source: NSAR,MLS®#: 202615985 Originating MLS®#: Nova Scotia Association of REALTORS®
Originating MLS®#: Nova Scotia Association of REALTORS®Facts & features
Interior
Bedrooms & bathrooms
- Bedrooms: 3
- Bathrooms: 3
- Full bathrooms: 2
- 1/2 bathrooms: 1
- Main level bathrooms: 1
Bedroom
- Level: Second
- Length: 10.01
Bedroom 1
- Level: Second
- Length: 15.08
Bathroom
- Level: Main
- Length: 7
Bathroom 1
- Level: Second
- Length: 8.01
Bathroom 2
- Level: Second
- Length: 12.04
Dining room
- Level: Main
- Area: 181.15
- Dimensions: 15.08 x 12.02
Kitchen
- Level: Main
- Area: 208.43
- Dimensions: 16.03 x 13
Living room
- Level: Main
- Length: 15.08
Office
- Level: Main
- Length: 8
Heating
- Heat Pump
Appliances
- Included: Range, Dishwasher, Dryer, Washer, Refrigerator
- Laundry: Laundry Room
Features
- Ensuite Bath, High Speed Internet
- Flooring: Ceramic Tile, Hardwood
- Basement: Full,Unfinished
- Has fireplace: Yes
- Fireplace features: Propane
Interior area
- Total structure area: 1,978
- Total interior livable area: 1,978 sqft
- Finished area above ground: 1,978
Video & virtual tour
Property
Parking
- Total spaces: 2
- Parking features: Attached, Double, Paved
- Attached garage spaces: 2
- Has uncovered spaces: Yes
- Details: Parking Details(Large Paved Driveway), Garage Details(21'.2" X 23'.2" Attached.)
Features
- Levels: 2 Storey
- Stories: 2
Lot
- Size: 1.04 Acres
- Features: Partially Cleared, Hardwood Bush, Partial Landscaped, Level, Parkland/Golf Course, Wooded, 1 to 2.99 Acres
Details
- Parcel number: 40660599
- Zoning: R-1E
- Other equipment: HRV (Heat Rcvry Ventln), No Rental Equipment
Construction
Type & style
- Home type: SingleFamily
- Property subtype: Single Family Residence
Materials
- Wood Siding
- Roof: Asphalt
Condition
- New construction: No
- Year built: 2006
Utilities & green energy
- Sewer: Septic Tank
- Water: Drilled Well
- Utilities for property: Cable Connected, Electricity Connected, Phone Connected, Electric
Green energy
- Green verification: EnerGuide
Community & HOA
Location
- Region: Halifax
Financial & listing details
- Price per square foot: C$379/sqft
- Tax assessed value: C$684,600
- Price range: C$749K - C$749K
- Date on market: 6/29/2026
- Ownership: Freehold
- Electric utility on property: Yes
Price history
| Date | Event | Price |
|---|---|---|
| 9/8/2026 | Price change | C$749,000-5.1%C$379/sqft |
Source:  NSAR #202615985 Report a problem NSAR #202615985 Report a problem | ||
| 7/10/2026 | Price change | C$789,000-3.2%C$399/sqft |
Source: NSAR #202615985 Report a problem | ||
| 6/29/2026 | Listed for sale | C$814,900C$412/sqft |
Source: NSAR #202615985 Report a problem | ||
Public tax history
Tax history is unavailable.
Climate risks
Neighborhood: B3Z
Nearby schools
GreatSchools rating
No schools nearby
We couldn't find any schools near this home.
Similar homes
- C$704,9004 bd3 ba1.9k sqft198 Tattenham Cres, Hammonds Plains, NS B4B 1V2For Sale
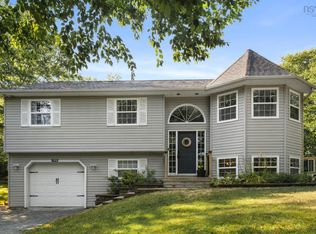 MLS ID #202624496, Mary Laing, Red Door Realty Brokerage. NSAR
 - C$779,9004 bd4 ba2.7k sqft116 Thompson Run, Hammonds Plains, NS B4B 1T7For Sale
 MLS ID #202623879, Angie Bryant, Sotheby's International Realty Canada Brokerage. NSAR
 - C$759,9003 bd3 ba2.9k sqft111 Saint George Blvd, Halifax, NS B4B 1K7For Sale
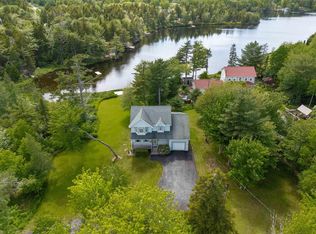 MLS ID #202615562, Morgan June Haney, The Agency Real Estate Brokerage Brokerage. NSAR
 - C$699,9003 bd4 ba2.8k sqft49 Westwood Blvd, Upper Tantallon, NS B3Z 1H4For Sale
 MLS ID #202620423, Jeremy Cowan, Exit Realty Metro Brokerage. NSAR
