Skip main navigation
Sold for $740,000
  • $740,000

    5 Knox Road, Eastchester, NY 10709

    4beds
    1,690sqft
    Single Family Residence, Residential
    Built in 1950
    6,113 Square Feet Lot
    $740,400 Zestimate®
    $438/sqft
    $6,475 Estimated rent

    Home value

    $740,400

    $674,000 - $814,000

    $6,475/mo

    Zestimate® history
    Loading
    Loading...

    Owner options

    List your home for rent

    $6,475/mo

    Rent Zestimate®

    Find your next renter with Zillow Rental Manager. Plus, with online applications, you can quickly screen prospective tenants – for free.

    Learn more

    $6,475/mo

    Rent Zestimate®

    Refinance and save

    $5,175/mo

    Est. payment

    Refinancing to a lower rate could help reduce your monthly payments and save thousands over the life of the loan.

    See today's rates

    $5,175/mo

    Est. payment

    Explore your selling options

    Work with a Zillow partner agent

    Leverage their expertise and Zillow's premium Showcase listings to get your home seen by more buyers.

    Get started

    List with your own agent

    Get your home in front of millions of buyers by listing it on Zillow.

    Learn how to do it

    Sell it yourself

    Take full control of how buyers see your home on Zillow by listing For Sale by Owner (FSBO).

    List your home

    What's special

    Cozy wood-burning fireplaceTwo skylightsOversized one-car garageConvenient kitchen pass-through
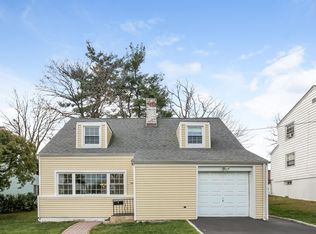
    Perfectly situated in the sought-after Huntley Estates neighborhood of Eastchester, this charming four-bedroom, two-bath Cape Cod offers nearly 1,700 square feet of comfortable living space. The inviting living room features a large picture window that fills the space with natural light, a cozy wood-burning fireplace, and an open flow into the dining room—ideal for both everyday living and entertaining. From the dining room, sliding doors lead to a spacious family room with two skylights, a convenient kitchen pass-through, and direct access to the backyard. This versatile space is perfect as a media room, game room, or expansive gathering area. The main level also includes two additional bedrooms and a full bath, offering flexibility for a home office, den, or guest accommodations. Upstairs, you'll find a full bath, primary bedroom with two large closets, and a fourth bedroom with access to additional storage. An oversized one-car garage and a long driveway provide parking for up to five vehicles. As an Eastchester resident, you'll have the opportunity to join the Town's renowned Lake Isle Country Club, featuring an 18-hole golf course, eight tennis courts, and five swimming pools, including a 50-meter Olympic-sized pool with eight racing lanes. Conveniently located near schools, parks, shopping, dining, and transportation, this wonderful home offers the perfect blend of space, flexibility, and location. Being Sold As-is

    Zillow last checked:

    Listing updated:

    Listed by:

    Barry Kramer 914-393-6328,

    BHG Real Estate Choice Realty 914-725-4020

    Bought with:

    Ilir Dedvukaj, 10401308835

    Lakeshore Realty International

    Source: OneKey® MLS as distributed by MLS GRID,MLS#: 1023781MLS Logo

    Facts & features

    Interior

    Bedrooms & bathrooms
    • Bedrooms: 4
    • Bathrooms: 2
    • Full bathrooms: 2
    Primary bedroom
    • Description: Primary Bedroom, Second Bedroom, Full Bath, Storage
    • Level: Second
    Other
    • Description: Attic
    • Level: Third
    Basement
    • Description: crawl space
    • Level: Basement
    Living room
    • Description: Entry, Living Rm, Dining Rm, Kitchen, Family Rm, 1st fl bedroom, 1st floor bedroom/den/guest rm, Bathroom, Utility/Laundry
    • Level: First
    Heating
    • Steam
    Cooling
    • Wall/Window Unit(s)
    Appliances
    • Included: Dishwasher, Dryer, Gas Range, Refrigerator, Washer, Gas Water Heater
    • Laundry: Washer/Dryer Hookup, Gas Dryer Hookup, Inside, Washer Hookup
    Features
    • First Floor Bedroom, Formal Dining, Open Floorplan, Master Downstairs, Storage, Walk Through Kitchen, Walk-In Closet(s)
    • Flooring: Carpet, Linoleum, Vinyl, Wood
    • Windows: Casement
    • Basement: Crawl Space
    • Attic: Pull Stairs,Scuttle
    • Number of fireplaces: 1
    • Fireplace features: Wood Burning
    Interior area
    • Total structure area: 1,690
    • Total interior livable area: 1,690 sqft

    Property

    Parking
    • Total spaces: 5
    • Parking features: Driveway, Garage, Garage Door Opener
    • Garage spaces: 1
    • Has uncovered spaces: Yes
    Features
    • Levels: Two
    • Patio & porch: Patio
    Lot
    • Size: 6,113 Square Feet
    • Dimensions: 42 x 99 x 73 x 99
    Details
    • Parcel number: 248906600L000030000207
    • Special conditions: None

    Construction

    Type & style
    • Home type: SingleFamily
    • Architectural style: Cape Cod
    • Property subtype: Single Family Residence, Residential
    Materials
    • Foundation: Pillar/Post/Pier, Concrete Perimeter
    Condition
    • Year built: 1950

    Utilities & green energy

    • Sewer: Public Sewer
    • Water: Private
    • Utilities for property: Cable Available, Electricity Connected, Natural Gas Connected, Sewer Connected, Trash Collection Public, Water Connected

    Community & HOA

    Community
    • Subdivision: Huntley Estates
    HOA
    • Has HOA: No
    Location
    • Region: Eastchester

    Financial & listing details

    • Price per square foot: $438/sqft
    • Tax assessed value: $7,200
    • Annual tax amount: $19,013
    • Date on market: 7/9/2026
    • Cumulative days on market: 34 days
    • Listing agreement: Exclusive Right To Sell
    • Listing terms: Other
    • Inclusions: Range, Refrigerator, Dishwasher, Washer, Dryer
    • Electric utility on property: Yes

    Price history

    DateEventPrice
    10/9/2026Sold$740,000+1.4%$438/sqft
    Source: OneKey® MLS as distributed by MLS GRID #1023781 Report a problem
    8/12/2026Pending sale$729,999$432/sqft
    Source: OneKey® MLS as distributed by MLS GRID #1023781 Report a problem
    7/9/2026Listed for sale$729,999$432/sqft
    Source: OneKey® MLS as distributed by MLS GRID #1023781 Report a problem

    Public tax history

    YearProperty taxesTax assessment
    2025-- $7,200
    2024-- $7,200
    2023-- $7,200
    2022-- $7,200
    2021-- $7,200
    2020-- $7,200
    2019-- $7,200
    2018-- $7,200
    2017-- $7,200
    2016-- $7,200
    2015-- $7,200
    2014-- $7,200
    2013-- $7,200
    2012-- $7,200
    2011-- $7,200
    2010-- $7,200
    2009-- $7,200 -28.4%
    2008-- $10,050
    2007-- $10,050
    2006-- $10,050
    2005-- $10,050
    2004-- $10,050
    2003-- $10,050
    2002-- $10,050
    2001-- $10,050
    2000-- $10,050
    1999-- $10,050
    Find assessor info on the county website

    Neighborhood: 10709

    Nearby schools

    GreatSchools rating
    Schools provided by the listing agent
    • Elementary: Anne Hutchinson
    • Middle: Eastchester Middle School
    • High: Eastchester Senior High School

    Source: OneKey® MLS as distributed by MLS GRID. This data may not be complete. We recommend contacting the local school district to confirm school assignments for this home.

    Get a cash offer in 3 minutes
    Find out how much your home could sell for in as little as 3 minutes with a no-obligation cash offer.
    Estimated market value
    $740,400
    Get a cash offer in 3 minutes
    Find out how much your home could sell for in as little as 3 minutes with a no-obligation cash offer.
    Estimated market value
    $740,400