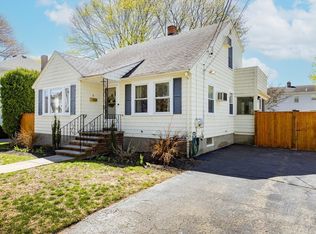
SELLER OFFERING 10K SELLER CREDIT towards closing costs, prepaids, discount points or temporary buydown. Welcome to this move-in ready home, full of charm and natural light! Nestled on a quiet dead-end street, this inviting property offers the perfect combination of comfort and convenience. Enjoy access to a walking trail at the end of the street, perfect for outdoor recreation and peaceful strolls. Inside, you'll find 2 spacious bedrooms and 1.5 baths, with beautiful hardwood floors throughout. The first floor features a bright living room, a formal dining room with classic built-ins, an eat-in kitchen, a beautifully updated full bath, and a relaxing 3-season porch. Step outside from the kitchen onto the deck overlooking the fenced backyard, perfect for entertaining, relaxing, or enjoying your morning coffee. Upstairs offers two generously sized bedrooms and a convenient half bath. Need additional space? The finished basement provides endless possibilities as a family room, guest area, home office, or gym. With its charming character, flexible living space, and desirable dead-end location, this move-in ready gem is one you won't want to miss!
For sale
Price cut: $30K (8/7)
$619,998
5 Linden Rd, Peabody, MA 01960
2beds
1,188sqft
Single Family Residence
Built in 1930
4,151 Square Feet Lot
$612,300 Zestimate®
$522/sqft
$-- HOA
What's special
Eat-in kitchenFenced backyardDesirable dead-end locationBeautiful hardwood floors throughout
- 49 days
- 1,551
- 93
Zillow last checked:
Listing updated:
Listed by:
Renee Merchant 617-512-1889,
Lamacchia Realty, Inc. 978-993-3600
Source: MLS PIN,MLS#: 73552507
Facts & features
Interior
Bedrooms & bathrooms
- Bedrooms: 2
- Bathrooms: 2
- Full bathrooms: 1
- 1/2 bathrooms: 1
- Main level bathrooms: 1
Primary bedroom
- Features: Ceiling Fan(s), Closet, Flooring - Hardwood, Lighting - Overhead
- Level: Second
- Area: 148.42
- Dimensions: 11.42 x 13
Bedroom 2
- Features: Ceiling Fan(s), Closet
- Level: Second
- Area: 147.1
- Dimensions: 14.83 x 9.92
Bathroom 1
- Features: Bathroom - Full, Bathroom - With Tub & Shower, Closet - Linen, Flooring - Stone/Ceramic Tile, Countertops - Upgraded, Cabinets - Upgraded, Recessed Lighting
- Level: Main,First
- Area: 44.44
- Dimensions: 6.67 x 6.67
Bathroom 2
- Features: Bathroom - Half, Skylight
- Level: Second
- Area: 285.17
- Dimensions: 59 x 4.83
Dining room
- Features: Flooring - Hardwood, Recessed Lighting, Lighting - Overhead
- Level: Main,First
- Area: 99.99
- Dimensions: 10.08 x 9.92
Family room
- Features: Flooring - Wall to Wall Carpet, Recessed Lighting
- Level: Basement
- Area: 446
- Dimensions: 24 x 18.58
Kitchen
- Features: Flooring - Hardwood, Deck - Exterior, Exterior Access, Recessed Lighting, Gas Stove, Lighting - Overhead
- Level: Main,First
- Area: 226.11
- Dimensions: 14.67 x 15.42
Living room
- Features: Ceiling Fan(s), Flooring - Hardwood, Recessed Lighting, Lighting - Overhead
- Level: Main,First
- Area: 199
- Dimensions: 12 x 16.58
Heating
- Baseboard, Oil
Cooling
- Window Unit(s)
Appliances
- Laundry: Laundry Closet, In Basement
Features
- Closet/Cabinets - Custom Built, Lighting - Overhead, Bonus Room
- Flooring: Tile, Hardwood, Flooring - Hardwood
- Basement: Full,Partially Finished,Interior Entry,Bulkhead
- Has fireplace: No
Interior area
- Total structure area: 1,188
- Total interior livable area: 1,188 sqft
- Finished area above ground: 1,188
Property
Parking
- Total spaces: 3
- Parking features: Paved Drive, Off Street, Paved
- Uncovered spaces: 3
Features
- Patio & porch: Porch - Enclosed, Deck
- Exterior features: Porch - Enclosed, Deck, Storage, Professional Landscaping, Fenced Yard
- Fencing: Fenced/Enclosed,Fenced
Lot
- Size: 4,151 Square Feet
- Features: Cleared, Level
Details
- Parcel number: M:0116 B:0054,2110652
- Zoning: R1A
Construction
Type & style
- Home type: SingleFamily
- Architectural style: Bungalow
- Property subtype: Single Family Residence
Materials
- Frame
- Foundation: Concrete Perimeter
- Roof: Shingle
Condition
- Year built: 1930
Utilities & green energy
- Sewer: Public Sewer
- Water: Public
Community & HOA
Community
- Features: Public Transportation, Shopping, Tennis Court(s), Park, Walk/Jog Trails, Golf, Medical Facility, Laundromat, Bike Path, Conservation Area, Highway Access, House of Worship, Public School
HOA
- Has HOA: No
Location
- Region: Peabody
Financial & listing details
- Price per square foot: $522/sqft
- Tax assessed value: $511,800
- Annual tax amount: $4,739
- Date on market: 7/21/2026
Estimated market value
$612,300
$582,000 - $643,000
$3,668/mo
Price history
| Date | Event | Price |
|---|---|---|
| 8/7/2026 | Price change | $619,998-4.6%$522/sqft |
Source: MLS PIN #73552507 Report a problem | ||
| 7/21/2026 | Listed for sale | $649,998+59.7%$547/sqft |
Source: MLS PIN #73552507 Report a problem | ||
| 12/16/2019 | Sold | $407,000+7.1%$343/sqft |
Source: Public Record Report a problem | ||
| 11/12/2019 | Pending sale | $379,900$320/sqft |
Source: Cameron Real Estate Group #72588979 Report a problem | ||
| 11/6/2019 | Listed for sale | $379,900+29.7%$320/sqft |
Source: Cameron Real Estate Group #72588979 Report a problem | ||
| 6/28/2013 | Sold | $293,000-2.3%$247/sqft |
Source: Public Record Report a problem | ||
| 10/25/2005 | Sold | $299,900$252/sqft |
Source: Public Record Report a problem | ||
Public tax history
| Year | Property taxes | Tax assessment |
|---|---|---|
| 2025 | $4,739 +4% | $511,800 +2.4% |
| 2024 | $4,556 +4.6% | $499,600 +9.2% |
| 2023 | $4,356 | $457,600 |
| 2022 | $4,356 +17.9% | $457,600 +29.9% |
| 2021 | $3,695 -2.5% | $352,200 -0.2% |
| 2020 | $3,789 +2.9% | $352,800 +5.5% |
| 2019 | $3,683 +6.5% | $334,500 +10.9% |
| 2018 | $3,457 +9.6% | $301,700 +12.5% |
| 2017 | $3,153 +1.2% | $268,100 +2.6% |
| 2016 | $3,115 +12% | $261,300 +15.6% |
| 2015 | $2,781 -7.5% | $226,100 -6.7% |
| 2014 | $3,006 +20.2% | $242,400 +16.1% |
| 2013 | $2,501 -1% | $208,800 -2.2% |
| 2012 | $2,525 +2.3% | $213,600 +0.2% |
| 2011 | $2,469 +10.2% | $213,200 0% |
| 2010 | $2,240 +1.9% | $213,300 -9.8% |
| 2009 | $2,199 +2% | $236,400 -4.9% |
| 2008 | $2,156 +0.3% | $248,700 -10.2% |
| 2007 | $2,149 +3.7% | $276,900 +1.6% |
| 2006 | $2,072 +1.9% | $272,600 +11.2% |
| 2005 | $2,034 +2.6% | $245,100 |
| 2004 | $1,983 +8.8% | $245,100 +27.1% |
| 2003 | $1,822 +25.6% | $192,800 +10.2% |
| 2001 | $1,451 +14.1% | $175,000 +33.9% |
| 1999 | $1,272 | $130,700 |
Find assessor info on the county website
Monthly payment
Est. payment
Payment breakdown
Explore the cost of this home by adjusting the details. Changes won't be saved.Climate risks
Neighborhood: 01960
Nearby schools
Schools provided by the listing agent
- Elementary: Brown Elementary School
- Middle: Higgins Middle School
- High: Pvmhs
Source: MLS PIN. This data may not be complete. We recommend contacting the local school district to confirm school assignments for this home.
Similar homes
- $649,9003 bd2 ba1.3k sqft17 Greenwood Rd, Peabody, MA 01960For Sale
 MLS ID #73573505, Christine Rich, Citylight Realty. MLS PIN
 - $679,9003 bd2 ba1.3k sqft51 Emerson Ave, Peabody, MA 01960For Sale
 MLS ID #73572856, Liz Giannasca, Cameron Real Estate Group. MLS PIN
 - $--3 bd1 ba1k sqft4 Ruth Ave, Peabody, MA 01960AuctionAuction.com 2
- $549,0002 bd2 ba1.2k sqft16 Lynn St, Peabody, MA 01960For Sale
 MLS ID #73567169, Salinah Kent, United Brokers. MLS PIN
