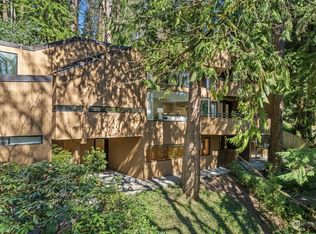
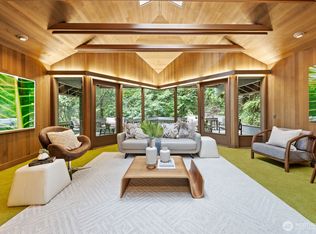
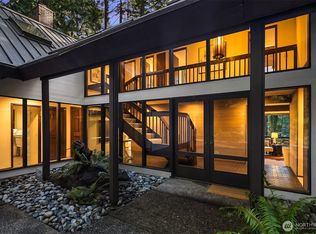
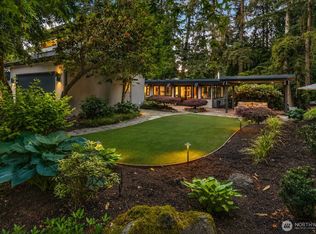
An iconic Ralph Anderson mid-century modern, beautifully reimagined for modern living. Honored with two renovation and design awards, including the Rex Award for Historic Remodel Excellence, this architectural residence blends timeless design and exceptional craftsmanship. Walls of glass and skylights flood the home with natural light, creating a seamless connection to the lush, private surroundings. The designer kitchen anchors the home with custom cabinetry, Dekton countertops, Miele appliances, a paneled Sub-Zero refrigerator, and an expansive butler's pantry, flowing to inviting living and dining spaces designed for gathering and everyday living. The main level offers four additional bedrooms and a well-appointed laundry room with dog wash station. Upstairs, a spacious family room and tranquil primary suite feature a custom walk-in closet and spa-inspired bath with Victoria + Albert fixtures, Ann Sacks tile, and a soaking tub. The lower level offers a rec room, private office, workshop, and storage. Extensively renovated with new windows, roof, plumbing, heating, repaved driveway, flooring, and interior and exterior paint. Two gas fireplaces showcase original stone reclaimed from historic Pioneer Square. Covered Trex deck, terrace patios, wood-burning sauna, and two-car carport with Tesla charger and storage. Moments to top-rated schools and neighborhood trails, this is a truly extraordinary home where timeless design, modern luxury, and nature exist in perfect harmony.
Active
Listed by: COMPASS • Kelly Weisfield
$2,675,000
5 Lindley Road, Mercer Island, WA 98040
5beds
3,520sqft
Single Family Residence
Built in 1963
0.78 Acres Lot
$2,565,800 Zestimate®
$760/sqft
$-- HOA
What's special
Designer kitchenPrivate officeFour additional bedroomsCovered trex deckRec roomNew windowsTranquil primary suite
- 50 days
- 859
- 86
Zillow last checked:
Listing updated:
Listed by:
Kelly Weisfield,
COMPASS
Source: NWMLS as distributed by MLS GRID,MLS#: 2552195
Facts & features
Interior
Bedrooms & bathrooms
- Bedrooms: 5
- Bathrooms: 2
- Full bathrooms: 1
- 3/4 bathrooms: 1
- Main level bathrooms: 1
- Main level bedrooms: 4
Bedroom
- Level: Main
Bedroom
- Level: Main
Bedroom
- Level: Main
Bedroom
- Level: Main
Bathroom three quarter
- Level: Main
Heating
- Fireplace, Forced Air, Radiant, Electric, Natural Gas
Cooling
- None
Appliances
- Included: Dishwasher, Disposal, Dryer, Refrigerator, Stove(s)/Range(s), Washer, Dishwasher(s), Dryer(s), Garbage Disposal, Refrigerator(s), Washer(s), Water Heater: Gas, Water Heater Location: Basement
Features
- Bath Off Primary, Dining Room, Pantry, Sauna
- Flooring: Ceramic Tile, Hardwood, Carpet
- Windows: Dbl Pane/Storm Window, Skylight(s)
- Basement: Finished
- Number of fireplaces: 2
- Fireplace features: Gas, Main Level: 1, Upper Level: 1, Fireplace
Interior area
- Total structure area: 3,520
- Total interior livable area: 3,520 sqft
Property
Parking
- Total spaces: 2
- Parking features: Attached Carport
- Carport spaces: 2
Features
- Levels: Two
- Stories: 2
- Entry location: Main
- Patio & porch: Bath Off Primary, Dbl Pane/Storm Window, Dining Room, Fireplace, Pantry, Sauna, Skylight(s), Vaulted Ceiling(s), Walk-In Closet(s), Water Heater
- Has view: Yes
- View description: Territorial
Lot
- Size: 0.78 Acres
- Features: Dead End Street, Paved, Cable TV, Deck, Electric Car Charging, Gas Available, High Speed Internet, Outbuildings, Patio, Shop, Sprinkler System
- Topography: Partial Slope
Details
- Parcel number: 4351301232
- Zoning: R-15
- Zoning description: Jurisdiction: City
- Special conditions: Standard
Construction
Type & style
- Home type: SingleFamily
- Architectural style: 2 Stories w/Bsmnt
- Property subtype: Single Family Residence
Materials
- Wood Siding
- Foundation: Poured Concrete
- Roof: Composition
Condition
- Year built: 1963
Utilities & green energy
- Electric: Company: PSE
- Sewer: Sewer Connected, Company: City of Mercer Island
- Water: Public, Company: City of Mercer Island
Community & HOA
Community
- Subdivision: Mid Island
Location
- Region: Mercer Island
Financial & listing details
- Price per square foot: $760/sqft
- Tax assessed value: $2,328,000
- Annual tax amount: $13,094
- Date on market: 7/9/2026
- Cumulative days on market: 52 days
- Listing terms: Conventional
- Inclusions: Dishwasher(s), Dryer(s), Garbage Disposal, Refrigerator(s), Stove(s)/Range(s), Washer(s)
Estimated market value
$2,565,800
$2.44M - $2.69M
$6,464/mo
Price history
| Date | Event | Price |
|---|---|---|
| 7/10/2026 | Listed for sale | $2,675,000+106.1%$760/sqft |
Source:  NWMLS as distributed by MLS GRID #2552195 Report a problem NWMLS as distributed by MLS GRID #2552195 Report a problem | ||
| 8/27/2020 | Listing removed | $1,298,000$369/sqft |
Source: Coldwell Banker Bain #1620973 Report a problem | ||
| 8/27/2020 | Listed for sale | $1,298,000+3%$369/sqft |
Source: Coldwell Banker Bain #1620973 Report a problem | ||
| 8/26/2020 | Sold | $1,260,000-2.9%$358/sqft |
Source: NWMLS as distributed by MLS GRID #1620973 Report a problem | ||
| 8/7/2020 | Pending sale | $1,298,000$369/sqft |
Source: Coldwell Banker Bain #1620973 Report a problem | ||
| 7/15/2020 | Price change | $1,298,000-5.2%$369/sqft |
Source: Coldwell Banker Bain #1620973 Report a problem | ||
| 6/27/2020 | Listed for sale | $1,369,000+128.2%$389/sqft |
Source: Coldwell Banker Bain #1620973 Report a problem | ||
| 12/29/2010 | Sold | $600,000+0%$170/sqft |
Source: NWMLS as distributed by MLS GRID #87647 Report a problem | ||
| 12/8/2010 | Pending sale | $599,900$170/sqft |
Source: Coldwell Banker Bain Associates #87647 Report a problem | ||
| 11/21/2010 | Price change | $599,900-28.5%$170/sqft |
Source: Coldwell Banker Bain Associates #87647 Report a problem | ||
| 5/25/2010 | Listed for sale | $839,000-11.7%$238/sqft |
Source: Owner Report a problem | ||
| 10/23/2009 | Listing removed | $949,950$270/sqft |
Source: Windermere Real Estate/East, Inc. #29016895 Report a problem | ||
| 10/22/2009 | Listed for sale | $949,950-3.9%$270/sqft |
Source: Windermere Real Estate/East, Inc. #29016895 Report a problem | ||
| 1/29/2009 | Listing removed | $989,000$281/sqft |
Source: Cevado Technologies #28158092 Report a problem | ||
| 10/17/2008 | Listed for sale | $989,000$281/sqft |
Source: Cevado Technologies #28158092 Report a problem | ||
Public tax history
| Year | Property taxes | Tax assessment |
|---|---|---|
| 2025 | $15,179 +15.9% | $2,328,000 +16.5% |
| 2024 | $13,094 +1.2% | $1,998,000 +6.4% |
| 2023 | $12,933 +0.3% | $1,877,000 -10.6% |
| 2022 | $12,890 +11.4% | $2,100,000 +33.8% |
| 2021 | $11,571 +4.1% | $1,570,000 +13.2% |
| 2020 | $11,112 +7.1% | $1,387,000 +5.7% |
| 2019 | $10,373 +7.3% | $1,312,000 +2.1% |
| 2018 | $9,665 -4% | $1,285,000 +10.8% |
| 2017 | $10,071 +32.1% | $1,160,000 +11.1% |
| 2016 | $7,626 | $1,044,000 +10.4% |
| 2015 | $7,626 | $946,000 +8.6% |
| 2014 | $7,626 | $871,000 +20.6% |
| 2013 | $7,626 | $722,000 +8.4% |
| 2012 | -- | $666,000 +1.2% |
| 2011 | -- | $658,000 -17.2% |
| 2010 | -- | $795,000 |
| 2009 | -- | $795,000 -1% |
| 2007 | -- | $803,000 +7.8% |
| 2006 | -- | $745,000 +9.7% |
| 2005 | -- | $679,000 +41.5% |
| 2001 | $4,591 -0.1% | $480,000 +10.3% |
| 2000 | $4,594 | $435,000 |
Find assessor info on the county website
Monthly payment
Est. payment
Payment breakdown
Explore the cost of this home by adjusting the details. Changes won't be saved.Climate risks
Neighborhood: 98040
Nearby schools
Schools provided by the listing agent
- Middle: Islander Mid
- High: Mercer Isl High
Source: NWMLS as distributed by MLS GRID. This data may not be complete. We recommend contacting the local school district to confirm school assignments for this home.
Similar homes
- $3,650,0005 bd4 ba4.9k sqft4889 Forest Avenue SE, Mercer Island, WA 98040Active
 MLS ID #2568232, Kelly Weisfield. NWMLS as distributed by MLS GRID
 - $1,560,0004 bd3 ba2.9k sqftChestnut Hill, Mercer Island, WA 98040Active
 MLS ID #2559222, Michele Schuler. NWMLS as distributed by MLS GRID
 - $3,548,0005 bd5 ba3.8k sqftForest Creek Estates, Mercer Island, WA 98040Active
 MLS ID #2516634, Michele Schuler. NWMLS as distributed by MLS GRID
 - $2,840,0003 bd4 ba3.1k sqftBeaux Arts Village, Beaux Arts, WA 98004Active
 MLS ID #2564323, Tere Foster. NWMLS as distributed by MLS GRID
