Blacksmith House, once called The Town Ax, is a Ghent farmhouse rebuilt and renovated so its history comes with modern ease. Roughhewn beams from the original structure run through every room. A wood stove sits in the original stone hearth and anchors the living room. The eat-in kitchen mixes knotty pine, granite, and stainless steel. The main-floor bath keeps a clawfoot tub.
Upstairs are two bedrooms and a bath, with a washer and dryer in the second-floor hallway closet. The primary suite has its own private balcony. A skylit third floor works as guest space, a studio, or an office.
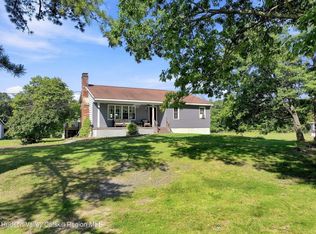
The property sits on two parcels totaling 2.06 acres of private, wooded land. From a full-width front porch, you look over a grand stone staircase, wildflower plantings, and a four-person barrel sauna.
The home is currently operated as a short-term rental. Buyers should verify the Columbia County STR registration, occupancy tax obligations, and zoning before relying on this use.
Art OMI and Ten Barn Farm are minutes away. New York City is two and a half hours by car, or take Amtrak to Hudson, a short drive from the door.
Active
$549,000
5 Link Road, Ghent, NY 12075
2beds
1,596sqft
Single Family Residence
Built in 1910
2.06 Acres Lot
$530,500 Zestimate®
$344/sqft
$-- HOA
What's special
Full-width front porchWildflower plantingsFour-person barrel saunaGrand stone staircase
- 67 days
- 632
- 90
Zillow last checked:
Listing updated:
Listed by:
Compass Greater NY, LLC d/b/a 845-677-5311,
Gary Martin 917-836-1755
Source: HVCRMLS,MLS#: 20264938
Facts & features
Interior
Bedrooms & bathrooms
- Bedrooms: 2
- Bathrooms: 2
- Full bathrooms: 2
Heating
- Baseboard, Propane
Cooling
- Ceiling Fan(s), Window Unit(s)
Appliances
- Included: Water Softener, Washer, Refrigerator, Range Hood, Microwave, Gas Range, Dryer, Disposal, Dishwasher
Features
- Beamed Ceilings, High Ceilings, Vaulted Ceiling(s)
- Flooring: Hardwood, Tile
- Windows: Double Pane Windows, Drapes
- Basement: Other
- Number of fireplaces: 1
- Fireplace features: Wood Burning Stove
Interior area
- Total structure area: 1,596
- Total interior livable area: 1,596 sqft
- Finished area above ground: 1,754
- Finished area below ground: 0
Video & virtual tour
Property
Parking
- Parking features: Gravel
Features
- Levels: Two
- Stories: 2
- Has spa: Yes
- Has view: Yes
- View description: Rural, Trees/Woods
Lot
- Size: 2.06 Acres
Details
- Additional structures: Other
- Parcel number: 74.134.1 and 74.134.2
- Zoning: 210
- Zoning description: Single family residential
Construction
Type & style
- Home type: SingleFamily
- Architectural style: Farmhouse
- Property subtype: Single Family Residence
Materials
- Clapboard, Frame
- Foundation: Block
- Roof: Asphalt
Condition
- Updated/Remodeled
- New construction: No
- Year built: 1910
Utilities & green energy
- Electric: 200+ Amp Service, Circuit Breakers
- Sewer: Septic Tank
- Water: Well
Community & HOA
Location
- Region: Ghent
Financial & listing details
- Price per square foot: $344/sqft
- Tax assessed value: $412,500
- Annual tax amount: $6,790
- Date on market: 8/27/2026
- Inclusions: Attached lighting, appliances
- Road surface type: Paved
Estimated market value
$530,500
$504,000 - $557,000
$2,669/mo
Price history
| Date | Event | Price |
|---|---|---|
| 8/27/2026 | Listed for sale | $549,000+141.3%$344/sqft |
Source:  HVCRMLS #20264938 Report a problem | ||
| 8/30/2017 | Sold | $227,500-3.2%$143/sqft |
Source: HVCRMLS #113644 Report a problem | ||
| 6/7/2017 | Price change | $235,000-6%$147/sqft |
Source: Coldwell Banker Advisor Realty #109934 Report a problem | ||
| 3/3/2017 | Listed for sale | $250,000$157/sqft |
Source: Coldwell Banker Advisor Realty #113644 Report a problem | ||
| 11/22/2016 | Listing removed | $250,000$157/sqft |
Source: Coldwell Banker Advisor Realty #109934 Report a problem | ||
| 6/15/2016 | Listed for sale | $250,000+11.1%$157/sqft |
Source: Coldwell Banker Advisor Realty #109934 Report a problem | ||
| 7/15/2014 | Listing removed | $225,000$141/sqft |
Source: Halstead Property #10134428 Report a problem | ||
| 5/15/2014 | Listed for sale | $225,000+40.6%$141/sqft |
Source: Halstead Property Hudson Valley, LLC #97026 Report a problem | ||
| 2/18/2011 | Sold | $160,000$100/sqft |
Source: HVCRMLS #77770 Report a problem | ||
Public tax history
| Year | Property taxes | Tax assessment |
|---|---|---|
| 2025 | -- | $28,500 |
| 2024 | -- | $28,500 |
| 2023 | -- | $28,500 |
| 2022 | -- | $28,500 +29.5% |
| 2021 | -- | $22,000 |
| 2020 | -- | $22,000 |
| 2019 | -- | $22,000 |
| 2018 | -- | $22,000 |
| 2017 | -- | $22,000 |
| 2016 | -- | $22,000 |
| 2015 | -- | $22,000 |
| 2014 | -- | $22,000 |
| 2013 | -- | $22,000 -7.9% |
| 2012 | -- | $23,900 |
| 2011 | -- | $23,900 |
| 2010 | -- | $23,900 |
| 2009 | -- | $23,900 -90.5% |
| 2008 | -- | $250,500 |
Find assessor info on the county website
Monthly payment
Climate risks
Neighborhood: 12075
Nearby schools
Schools provided by the listing agent
- Elementary: Mary E. Dardess Elem.
Source: HVCRMLS. This data may not be complete. We recommend contacting the local school district to confirm school assignments for this home.
Similar homes
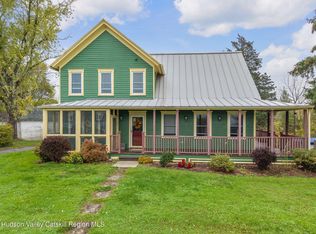
- $650,0004 bd4 ba2.1k sqft6550 Hill Street, Hudson, NY 12534Active
 MLS ID #20266351, Joseph Cardinale, Listing by: Howard Hanna Capital, Inc.. HVCRMLS
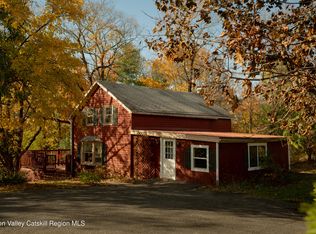
- $495,0003 bd2 ba1.5k sqft1840 State Route 9, Stuyvesant, NY 12173Active
 MLS ID #20265947, Alex Edward Alvarez, Listing by: Compass Greater NY LLC. HVCRMLS
- $525,0005 bd4 ba1.7k sqft26 Eichybush Road, Kinderhook, NY 12106Active
 MLS ID #20263181, Michael Castellano, Listing by: Gilcrest Properties. HVCRMLS
- $449,0003 bd2 ba1.3k sqft39 Columbia Avenue, Philmont, NY 12565Active
 MLS ID #20266214, Richard Vizzini, Listing by: Corcoran Country Living. HVCRMLS
- $519,0003 bd1 ba1.8k sqft42 White Mills Road, Chatham, NY 12037ActiveMLS ID #20266189, Jennifer Sesma, Listing by: Beach & Bartolo Realtors. HVCRMLS
- $569,9003 bd2 ba2.2k sqft1407 Albany Avenue, Valatie, NY 12184ActiveMLS ID #20265481, Michael Castellano, Listing by: Gilcrest Properties. HVCRMLS
- $599,0003 bd4 ba2.2k sqft6612 Bickle Lane, Hudson, NY 12534ActiveMLS ID #20265167, Tammy Molinski, Listing by: Coldwell Banker Advisor Realty. HVCRMLS
- $695,0003 bd2 ba1.5k sqft158 Knapp-Carpenter Road, Claverack, NY 12513ActiveMLS ID #20265429, Lisa Bouchard Hoe, Listing by: The Kinderhook Group, Inc.. HVCRMLS
- $550,0003 bd3 ba2.1k sqft6 Catskill View Drive, Kinderhook, NY 12106ActiveMLS ID #20263249, Tracy Tassinari, Listing by: Gabel Real Estate. HVCRMLS
- $409,0002 bd2 ba1.6k sqft2262 Ny-66, Ghent, NY 12075ActiveMLS ID #20256063, Andrea Gabel, Listing by: Gabel Real Estate. HVCRMLS
- $525,0003 bd2 ba1.9k sqft60 Brom Bones Lane, Athens, NY 12015ActiveMLS ID #20265830, April Seney, Listing by: Venture Fox Realty Group. HVCRMLS
- $549,0002 bd2 ba1.2k sqft39 Hudson Street, Kinderhook, NY 12106ActiveMLS ID #20264205, Richard Byrne, Listing by: Four Seasons Sotheby's Int.. HVCRMLS
- $575,0002 bd2 ba1.5k sqft416 Whippoorwill Road, Hillsdale, NY 12529ActiveMLS ID #20265193, Margaret Bower Avenia, Listing by: Columbia County RE Specialist. HVCRMLS
- $540,0002 bd1 ba1.2k sqft952 Ira Vail Road, Leeds, NY 12451ActiveMLS ID #20265882, Richard Vizzini, Listing by: Corcoran Country Living. HVCRMLS
- $675,0002 bd2 ba1.4k sqft15 Rothermel Lane Extension, Kinderhook, NY 12106ActiveMLS ID #20264448, Paige Block, Listing by: Coldwell Banker Prime Properti. HVCRMLS
- $549,9004 bd2 ba1.8k sqft470 W Main Street, Catskill, NY 12414ActiveMLS ID #20262956, William Rinaldi, Listing by: Century 21 New West. HVCRMLS
- $595,0003 bd2 ba1.6k sqft16 Lucas Lane, Hudson, NY 12534ActiveMLS ID #20264405, Jennifer Denton, Listing by: Nicole Vidor Real Estate Inc.. HVCRMLS
- $595,0003 bd2 ba1.9k sqft265 New York 385, Athens, NY 12015ActiveMLS ID #20264367, Parker Meyer, Listing by: Four Seasons Sotheby's Int.. HVCRMLS
- $675,0002 bd1 ba1.2k sqft2 Greenfield Court, Chatham, NY 12037ActiveMLS ID #20264934, Morgan Klima, Listing by: Country Life Real Estate, LLC. HVCRMLS
- $680,0004 bd2 ba1.6k sqft725 New York 66, Hudson, NY 12534ActiveMLS ID #20265389, Anthony Dargenzio, Listing by: Houlihan Lawrence Inc.. HVCRMLS
