Skip main navigation
Closed
  • Listed by: Four Seasons Sotheby's Int'l Realty
    Bought with: Wohler Realty Group
    $630,000

    5 Linscott Road, Winhall, VT 05340

    3beds
    2,370sqft
    Single Family Residence
    Built in 1990
    1 Acres Lot
    $633,100 Zestimate®
    $266/sqft
    $3,919 Estimated rent

    Home value

    $633,100

    Estimated sales range

    Not available

    $3,919/mo

    Zestimate® history
    Loading...

    Owner options

    List your home for rent

    $3,919/mo

    Rent Zestimate®

    Find your next renter with Zillow Rental Manager. Plus, with online applications, you can quickly screen prospective tenants – for free.

    Learn more

    $3,919/mo

    Rent Zestimate®

    Refinance and save

    $3,561/mo

    Est. payment

    Refinancing to a lower rate could help reduce your monthly payments and save thousands over the life of the loan.

    See today's rates

    $3,561/mo

    Est. payment

    Explore your selling options

    Work with a Zillow partner agent

    Leverage their expertise and Zillow's premium Showcase listings to get your home seen by more buyers.

    Get started

    List with your own agent

    Get your home in front of millions of buyers by listing it on Zillow.

    Learn how to do it

    Sell it yourself

    Take full control of how buyers see your home on Zillow by listing For Sale by Owner (FSBO).

    List your home

    What's special


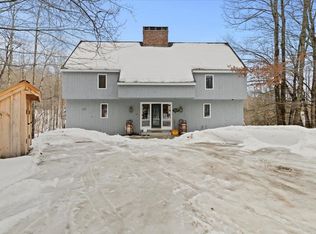
    PRICE ADJUSTMENT to $650,000.This irresistible renovated Forest Farms contemporary with 3 bedrooms and 2 and a half baths has an inviting ambiance as well as appealing floor plan flow. Past the foyer with half bath is the open living concept with white oak hardwood floors. The glow and warmth of the raised hearth stone fireplace in the living area is shared from windowed dining area to bright kitchen with all new appliances, new quartz countertops, new subway tile backsplash. On the east side wing the vaulted primary bedroom en suite with walk in closet offers ease of one level living. On the west side, the den offers a cozy retreat. Sliders throughout bring scenic outdoors in and indoors living out. A wide deck spans the entire south side of the house. Areas for lounging, gathering, dining and grilling, unwinding in the hot tub, overlook a picturesque back yard, woodlands, rambling stone walls. Two spacious guest bedrooms with shared bath on the upper level provide privacy. The basement includes a finished office, workshop, laundry, game areas. Reimagine to suit your own lifestyle. The mudroom off the kitchen, the two-car attached garage with overhead storage, wood shed, and generator complete this well designed property. New carpeting, repainted interior and exterior, stylish furnishings await your personal touches. Throughout Forest Farms enjoy leisurely walks or invigorating runs with stunning mountain views and woodland backdrop. Minutes to Stratton skiing, this captivating property is a must see.

    Zillow last checked:

    Listing updated:

    Listed by:

    Diana Stugger,

    Four Seasons Sotheby's Int'l Realty 802-297-8000

    Bought with:

    Margretta Fischer

    Wohler Realty Group

    Source: PrimeMLS,MLS#: 5072170MLS Logo

    Facts & features

    Interior

    Bedrooms & bathrooms
    • Bedrooms: 3
    • Bathrooms: 3
    • Full bathrooms: 2
    • 1/2 bathrooms: 1
    Heating
    • Propane
    Cooling
    • None
    Appliances
    • Included: ENERGY STAR Qualified Dishwasher, Disposal, ENERGY STAR Qualified Dryer, Microwave, Gas Range, ENERGY STAR Qualified Refrigerator, Trash Compactor, ENERGY STAR Qualified Washer, Gas Stove, Electric Water Heater, Owned Water Heater
    • Laundry: In Basement
    Features
    • Ceiling Fan(s), Dining Area, Hearth, Living/Dining, Primary BR w/ BA, Natural Light, Indoor Storage, Vaulted Ceiling(s), Walk-In Closet(s)
    • Flooring: Carpet, Hardwood, Slate/Stone
    • Windows: Blinds, Drapes, Skylight(s), Screens, Double Pane Windows
    • Basement: Concrete,Concrete Floor,Frost Wall,Partially Finished,Interior Stairs,Storage Space,Interior Entry
    • Number of fireplaces: 1
    • Fireplace features: Fireplace Screens/Equip, Wood Burning, 1 Fireplace
    • Furnished: Yes
    Interior area
    • Total structure area: 3,430
    • Total interior livable area: 2,370 sqft
    • Finished area above ground: 2,230
    • Finished area below ground: 140

    Property

    Parking
    • Total spaces: 2
    • Parking features: Gravel
    • Garage spaces: 2
    Accessibility
    • Accessibility features: 1st Floor 1/2 Bathroom, 1st Floor Bedroom, 1st Floor Full Bathroom, 1st Floor Hrd Surfce Flr, Bathroom w/Tub, Hard Surface Flooring
    Features
    • Levels: One and One Half
    • Stories: 1
    • Exterior features: Deck, Garden, Natural Shade, Shed
    • Has spa: Yes
    • Spa features: Heated, Bath
    • Frontage length: Road frontage: 104
    Lot
    • Size: 1 Acres
    • Features: Landscaped, Level, Slight, Subdivided, Trail/Near Trail, Wooded, Mountain, Near Paths, Near Skiing, Near Snowmobile Trails
    Details
    • Parcel number: 77124510698
    • Zoning description: Residential
    • Other equipment: Standby Generator

    Construction

    Type & style
    • Home type: SingleFamily
    • Architectural style: Contemporary
    • Property subtype: Single Family Residence
    Materials
    • Wood Frame, Clapboard Exterior, Wood Siding
    • Foundation: Poured Concrete
    • Roof: Asphalt Shingle
    Condition
    • New construction: No
    • Year built: 1990

    Utilities & green energy

    • Electric: 100 Amp Service, Circuit Breakers, Generator, On-Site, Underground
    • Sewer: 1000 Gallon, Concrete, Leach Field
    • Utilities for property: Cable, Telephone at Site, Underground Utilities

    Community & neighborhood

    Security
    • Security features: Carbon Monoxide Detector(s), Battery Smoke Detector
    Location
    • Region: Bondville
    • Subdivision: Forest Farms

    Other

    Other facts
    • Road surface type: Gravel

    Price history

    DateEventPrice
    5/1/2026Sold$630,000-3.1%$266/sqft
    Source: PrimeMLS #5072170 Report a problem
    2/26/2026Price change$650,000-3.7%$274/sqft
    Source: PrimeMLS #5072170 Report a problem
    2/3/2026Price change$675,000-3.4%$285/sqft
    Source: PrimeMLS #5072170 Report a problem
    1/6/2026Price change$699,000-4.1%$295/sqft
    Source: PrimeMLS #5072170 Report a problem
    12/17/2025Listed for sale$729,000+124.3%$308/sqft
    Source: PrimeMLS #5072170 Report a problem
    10/15/2018Sold$325,000$137/sqft
    Source: PrimeMLS #4662630 Report a problem

    Public tax history

    YearProperty taxesTax assessment
    2024-- $324,200
    2023-- $324,200
    2022-- $324,200
    2021-- $324,200
    2020-- $324,200
    2019-- $324,200
    2018-- $324,200
    2017-- $324,200
    2016-- $324,200 +9900%
    2015-- $3,242
    2014-- $3,242
    2013-- $3,242
    2012-- $3,242
    2011-- $3,242
    2010-- $3,242 +54.4%
    2009-- $2,100
    2008-- $2,100
    2007-- $2,100

    Find assessor info on the county website

    Neighborhood: 05340

    Nearby schools

    GreatSchools rating
    Schools provided by the listing agent
    • District: Bennington/Rutland

    Source: PrimeMLS. This data may not be complete. We recommend contacting the local school district to confirm school assignments for this home.

    Get pre-qualified for a loan
    At Zillow Home Loans, we can pre-qualify you in as little as 5 minutes with no impact to your credit score.

    An equal housing lender. NMLS #10287.