Welcome to 5 Locust Grove Merrimac! This Beautiful Colonial just moments from the Merrimack River is sun-filled and offers the perfect blend of modern living, flexible space, and on very private 2.2 acre lot. This is an entertainer's dream with an oversized eat-in kitchen with custom inset cabinetry, gas stove, SS appliances and huge island that flows seamlessly into a family room with cathedral ceiling and woodburning fireplace. A formal dining room and a living room or office add versatility. While upstairs offers 3 spacious bedrooms including a primary suite and full bath. Beautiful Hardwood floors run throughout the home. Need more space? The finished walkout lower level set up as a gym on one end and a play room with excellent storage on the other and access to the 2-car garage. Outside, enjoy a new composite deck and lush grass backyard perfect for gatherings, pets, or play. Conveniently located near highways, commuter rail, Newburyport, and local beaches, all within the sought-after Pentucket Regional School District. Lots of updates including roof, Anderson windows, exterior painted, Heating system, newer custom kitchen and a Reeds Ferry Shed!
Under contract
$959,000
5 Locust Grove Rd, Merrimac, MA 01860
3beds
3,124sqft
Single Family Residence
Built in 1998
2.23 Acres Lot
$966,100 Zestimate®
$307/sqft
$-- HOA
What's special
Woodburning fireplaceCathedral ceilingNew composite deckOversized eat-in kitchenFormal dining roomFinished walkout lower levelReeds ferry shed
- 9 days
- 46
- 0
Zillow last checked:
Listing updated:
Listed by:
Christopher Breen 617-872-5661,
RE/MAX Bentley's 978-572-1200,
Christopher Breen 617-872-5661
Source: MLS PIN,MLS#: 73572750
Facts & features
Interior
Bedrooms & bathrooms
- Bedrooms: 3
- Bathrooms: 3
- Full bathrooms: 2
- 1/2 bathrooms: 1
Primary bedroom
- Level: Second
- Area: 266
- Dimensions: 19 x 14
Bedroom 2
- Level: Second
- Area: 187.5
- Dimensions: 15 x 12.5
Bedroom 3
- Level: Second
- Area: 175
- Dimensions: 14 x 12.5
Bathroom 1
- Level: First
Bathroom 2
- Level: Second
Bathroom 3
- Level: Second
Dining room
- Level: First
- Area: 188.5
- Dimensions: 14.5 x 13
Family room
- Level: First
- Area: 352
- Dimensions: 16 x 22
Kitchen
- Level: First
- Area: 412.5
- Dimensions: 33 x 12.5
Living room
- Level: First
- Area: 156
- Dimensions: 13 x 12
Heating
- Baseboard, Natural Gas
Cooling
- Central Air
Appliances
- Included: Gas Water Heater
- Laundry: In Basement
Features
- Play Room
- Flooring: Tile, Hardwood
- Basement: Full,Finished,Walk-Out Access,Interior Entry
- Number of fireplaces: 1
Interior area
- Total structure area: 3,124
- Total interior livable area: 3,124 sqft
- Finished area above ground: 2,404
- Finished area below ground: 720
Property
Parking
- Total spaces: 8
- Parking features: Under, Paved Drive, Off Street
- Attached garage spaces: 2
- Uncovered spaces: 6
Features
- Patio & porch: Deck
- Exterior features: Deck, Rain Gutters
- Waterfront features: River, Walk to
Lot
- Size: 2.23 Acres
- Features: Wooded
Details
- Parcel number: 2032875
- Zoning: AR
Construction
Type & style
- Home type: SingleFamily
- Architectural style: Colonial
- Property subtype: Single Family Residence
Materials
- Conventional (2x4-2x6)
- Foundation: Concrete Perimeter
- Roof: Shingle
Condition
- Year built: 1998
Utilities & green energy
- Electric: 200+ Amp Service
- Sewer: Private Sewer
- Water: Public
- Utilities for property: for Gas Range, for Gas Oven
Community & HOA
Community
- Features: Park, Walk/Jog Trails, Stable(s), Conservation Area, Highway Access, House of Worship, Marina, Public School
HOA
- Has HOA: No
Location
- Region: Merrimac
Financial & listing details
- Price per square foot: $307/sqft
- Tax assessed value: $869,600
- Annual tax amount: $11,470
- Date on market: 9/20/2026
Estimated market value
$966,100
$918,000 - $1.01M
$4,829/mo
Price history
| Date | Event | Price |
|---|---|---|
| 9/17/2026 | Contingent | $959,000$307/sqft |
Source: MLS PIN #73572750 Report a problem | ||
| 9/8/2026 | Listed for sale | $959,000$307/sqft |
Source: MLS PIN #73572750 Report a problem | ||
| 9/6/2026 | Listing removed | $959,000$307/sqft |
Source: MLS PIN #73561386 Report a problem | ||
| 9/1/2026 | Price change | $959,000-3%$307/sqft |
Source: MLS PIN #73561386 Report a problem | ||
| 8/10/2026 | Listed for sale | $989,000+869.6%$317/sqft |
Source: MLS PIN #73561386 Report a problem | ||
| 9/4/1997 | Sold | $102,000+2.5%$33/sqft |
Source: Public Record Report a problem | ||
| 4/11/1996 | Sold | $99,500$32/sqft |
Source: Public Record Report a problem | ||
Public tax history
| Year | Property taxes | Tax assessment |
|---|---|---|
| 2025 | $11,363 +1.2% | $857,600 +3.1% |
| 2024 | $11,232 +5.4% | $832,000 +15.3% |
| 2023 | $10,660 | $721,700 |
| 2022 | $10,660 +13.3% | $721,700 +25% |
| 2021 | $9,410 +9.5% | $577,300 |
| 2020 | $8,590 -3.8% | $577,300 +2.2% |
| 2019 | $8,929 +1.5% | $564,800 +1.2% |
| 2018 | $8,794 +3.2% | $558,000 +7% |
| 2017 | $8,525 +2.5% | $521,700 +1.3% |
| 2016 | $8,321 +0.6% | $514,900 +1.2% |
| 2015 | $8,271 +2.3% | $509,000 |
| 2014 | $8,088 +2.8% | $509,000 |
| 2013 | $7,864 +6.2% | $509,000 +4.8% |
| 2012 | $7,405 +2.8% | $485,900 -5.6% |
| 2011 | $7,201 +5% | $514,700 -1.8% |
| 2010 | $6,859 +1.2% | $524,400 -8.2% |
| 2009 | $6,776 +0% | $571,300 -9% |
| 2008 | $6,774 +3.8% | $627,800 -3.9% |
| 2007 | $6,526 -2.3% | $653,300 +5.6% |
| 2006 | $6,681 +7.3% | $618,600 +15% |
| 2005 | $6,229 +16.6% | $537,900 +11% |
| 2004 | $5,341 +13.5% | $484,700 +54.3% |
| 2003 | $4,707 +12% | $314,200 |
| 2001 | $4,204 | $314,200 +223.3% |
| 1997 | -- | $97,200 |
Find assessor info on the county website
Monthly payment
Est. payment
Payment breakdown
Explore the cost of this home by adjusting the details. Changes won't be saved.Climate risks
Neighborhood: 01860
Nearby schools
Schools provided by the listing agent
- Middle: Pentucket Middle
- High: Pentucket
Source: MLS PIN. This data may not be complete. We recommend contacting the local school district to confirm school assignments for this home.
Similar homes
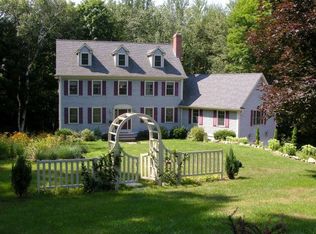
- $969,9004 bd3 ba3.2k sqft4 Day Break Dr, Plaistow, NH 03865For Sale
 MLS ID #73575851, Kelly Anne Martinson, Churchill Properties. MLS PIN
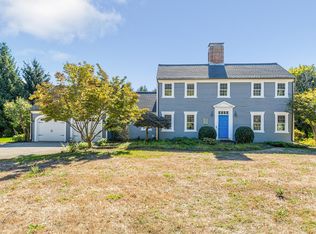
 - $790,0004 bd3 ba2.3k sqft26 Heath Rd, Merrimac, MA 01860For Sale
 MLS ID #73572960, Homes & Lifestyles Team, Gibson Sotheby's International Realty. MLS PIN
 - $899,0004 bd3 ba2.9k sqft21 Olde Taverne Ln, Amesbury, MA 01913For Sale
 MLS ID #73559176, Erica Puorro, Lamacchia Realty, Inc.. MLS PIN
 - $799,0003 bd2 ba2.4k sqft4 Arlington Ter, Haverhill, MA 01830For Sale
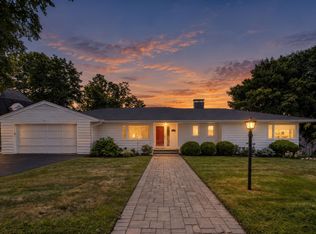 MLS ID #73577451, Tzortzis Lane Group, Coldwell Banker Realty - Ipswich. MLS PIN
