Enjoy light-filled living in this spacious 3-bedroom, 2.5-bath home in The Landings on Skidaway Island, where natural beauty, coastal living and a vibrant sense of community come together. From the inviting circular driveway, step inside to a welcoming foyer that opens to the dining and family rooms, with hardwood flooring throughout the main living areas and a wet bar perfect for entertaining. The expansive kitchen features quartz countertops, stainless steel appliances, a center island with KitchenAid gas cooktop, and KitchenAid built-in wall oven and microwave. The kitchen flows into a spacious sunroom, perfect for casual dining, entertaining or relaxing with backyard views. The primary suite features a walk-in closet and private bath with dual vanities, jetted tub and separate shower. Two additional bedrooms offer spacious closets and share a full bath with dual vanities. A powder room and laundry room with utility sink add convenience. Exceptional storage includes multiple closets, a pull-down attic and walk-in attic above the garage with potential for future finished space. The two-car garage offers an extended bay with golf-cart parking and storage. An enclosed, covered breezeway connects the garage and home, while a covered back porch provides outdoor living space. Beyond the home, discover the lifestyle that makes The Landings so special. This private island community offers 30+ miles of walking and biking trails, parks, lakes and lagoons, 2 deepwater marinas, 6 championship golf courses, 5 swimming pools, fitness and wellness facilities, 50+ courts combined for tennis, pickleball and bocce, 4 clubhouses, 8 restaurants, a dog park and more. With 100+ social groups, connecting with neighbors, making friends and becoming part of the community is easy. Whether walking, biking, boating, golfing, exploring by golf cart or simply enjoying the natural beauty of Skidaway Island, there is something for every lifestyle. Membership is required for certain amenities.
Under contract
$674,900
5 Magnolia Crossing, Savannah, GA 31411
3beds
2,875sqft
Single Family Residence
Built in 1988
0.5 Acres Lot
$667,700 Zestimate®
$235/sqft
$216/mo HOA
What's special
Light-filled livingStainless steel appliancesQuartz countertopsPowder roomInviting circular drivewayExpansive kitchenDining and family rooms
- 7 days
- 41
- 2
Likely to sell faster than
Zillow last checked:
Listing updated:
Listed by:
Gloria Saugh 912-414-4405,
Keller Williams Coastal Area P
Source: Hive MLS,MLS#: SA363587 Originating MLS: Savannah Multi-List Corporation
Originating MLS: Savannah Multi-List CorporationFacts & features
Interior
Bedrooms & bathrooms
- Bedrooms: 3
- Bathrooms: 3
- Full bathrooms: 2
- 1/2 bathrooms: 1
Heating
- Central, Forced Air, Natural Gas
Cooling
- Central Air, Electric
Appliances
- Included: Some Electric Appliances, Some Gas Appliances, Convection Oven, Cooktop, Dishwasher, Disposal, Gas Water Heater, Microwave, Range Hood, Self Cleaning Oven
- Laundry: Laundry Room, Laundry Tub, Sink, Washer Hookup, Dryer Hookup
Features
- Attic, Wet Bar, Breakfast Bar, Built-in Features, Breakfast Area, Bathtub, Ceiling Fan(s), Double Vanity, Entrance Foyer, High Ceilings, Kitchen Island, Main Level Primary, Primary Suite, Pantry, Pull Down Attic Stairs, Permanent Attic Stairs, Recessed Lighting, Skylights, Separate Shower, Vaulted Ceiling(s), Fireplace
- Windows: Skylight(s)
- Attic: Pull Down Stairs
- Number of fireplaces: 1
- Fireplace features: Family Room, Gas, Gas Log
Interior area
- Total interior livable area: 2,875 sqft
Video & virtual tour
Property
Parking
- Total spaces: 2
- Parking features: Attached, RV Access/Parking
- Garage spaces: 2
Features
- Patio & porch: Porch, Front Porch
- Exterior features: Dock
- Pool features: Community
- Has view: Yes
- View description: Panoramic
- Waterfront features: Boat Ramp/Lift Access
Lot
- Size: 0.5 Acres
- Features: Interior Lot
Details
- Parcel number: 10199 03005
- Zoning: PUD
- Zoning description: Single Family
Construction
Type & style
- Home type: SingleFamily
- Architectural style: Traditional
- Property subtype: Single Family Residence
Materials
- Wood Siding
- Foundation: Raised, Slab
- Roof: Asphalt
Condition
- Year built: 1988
Utilities & green energy
- Sewer: Public Sewer
- Water: Public
- Utilities for property: Cable Available, Underground Utilities
Community & HOA
Community
- Features: Boat Facilities, Clubhouse, Pool, Fitness Center, Golf, Gated, Lake, Marina, Playground, Park, Sidewalks, Tennis Court(s), Trails/Paths, Dock
- Security: Security Service
- Subdivision: Landings/Skidaway Island
HOA
- Has HOA: Yes
- HOA fee: $2,594 annually
- HOA name: The Landings Association
- HOA phone: 912-598-2520
Location
- Region: Pooler
Financial & listing details
- Price per square foot: $235/sqft
- Tax assessed value: $625,000
- Annual tax amount: $2,653
- Date on market: 9/3/2026
- Cumulative days on market: 7 days
- Listing agreement: Exclusive Right To Sell
- Listing terms: ARM,Cash,Conventional,1031 Exchange
- Inclusions: Ceiling Fans, Gas Logs
- Ownership type: Homeowner/Owner
- Road surface type: Asphalt, Paved
Estimated market value
$667,700
$634,000 - $701,000
$5,242/mo
Price history
| Date | Event | Price |
|---|---|---|
| 9/10/2026 | Contingent | $674,900$235/sqft |
Source:  Hive MLS #SA363587 Report a problem Hive MLS #SA363587 Report a problem | ||
| 9/3/2026 | Listed for sale | $674,900+175.5%$235/sqft |
Source: Hive MLS #SA363587 Report a problem | ||
| 10/22/2018 | Sold | $245,000$85/sqft |
Source: Public Record Report a problem | ||
Public tax history
| Year | Property taxes | Tax assessment |
|---|---|---|
| 2025 | $3,721 +7% | $250,000 +0.1% |
| 2024 | $3,478 +23.3% | $249,680 +22% |
| 2023 | $2,821 -14.7% | $204,640 +17.6% |
| 2022 | $3,307 -1.4% | $174,080 +30.1% |
| 2021 | $3,354 -1.4% | $133,840 +7.3% |
| 2020 | $3,402 -7.1% | $124,720 +27.3% |
| 2019 | $3,661 | $98,000 -27.9% |
| 2018 | $3,661 +79.4% | $136,000 -1.7% |
| 2017 | $2,041 +10.7% | $138,320 +2.4% |
| 2016 | $1,844 -3.4% | $135,040 +8.7% |
| 2015 | $1,910 -32.5% | $124,280 -7.8% |
| 2014 | $2,829 | $134,840 +1.2% |
| 2013 | -- | $133,280 +5.8% |
| 2012 | -- | $125,920 -3.5% |
| 2011 | -- | $130,480 -1.7% |
| 2010 | -- | $132,800 -8.5% |
| 2009 | -- | $145,200 |
| 2008 | -- | $145,200 +5.1% |
| 2007 | -- | $138,200 +12.7% |
| 2006 | -- | $122,600 +6.1% |
| 2005 | -- | $115,600 +13.6% |
| 2003 | -- | $101,800 +8.8% |
| 2002 | -- | $93,600 +1.1% |
| 2001 | -- | $92,600 |
Find assessor info on the county website
Monthly payment
Est. payment
Payment breakdown
Explore the cost of this home by adjusting the details. Changes won't be saved.Climate risks
Neighborhood: 31411
Similar homes
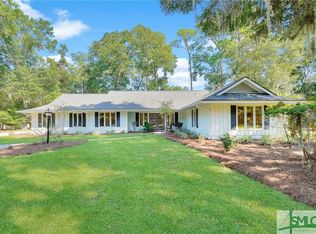
- $689,0003 bd3 ba2.7k sqft217 Wiley Bottom Road, Savannah, GA 31411For Sale
 MLS ID #SA358238, Julie Brawn, Daniel Ravenel SIR. Hive MLS

 - $625,0003 bd2 ba1.7k sqft82 Village Green Circle, Savannah, GA 31411For Sale
 MLS ID #SA365769, Jill W. Brooks, Daniel Ravenel SIR. Hive MLS
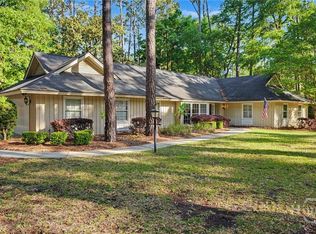
 - $699,0004 bd3 ba2.3k sqft1 Holemark Lane, Savannah, GA 31411For Sale
 MLS ID #SA353845, Wendy R. Reed, The Landings Real Estate Co. Hive MLS
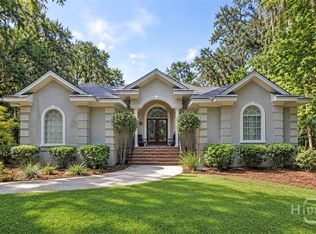
 - $750,0003 bd5 ba3k sqft5 Poor Clares Lane, Savannah, GA 31411For Sale
 MLS ID #SA361676, Heather Murphy, Keller Williams Coastal Area P. Hive MLS
 - $750,0003 bd4 ba3.1k sqft7 Planters Lane, Savannah, GA 31411For SaleMLS ID #SA358237, Christie Wallace-bergen, Salt Marsh Realty LLC. Hive MLS
- $785,0003 bd3 ba2.5k sqft5 Willow Oak Circle, Savannah, GA 31411For SaleMLS ID #SA361011, Mary C. Moore, Compass Georgia. Hive MLS
- $799,0003 bd3 ba3.8k sqft44 Black Hawk Trail, Savannah, GAFor SaleMLS ID #SA364437, Nicole C. Parks, Seaport Real Estate Group. Hive MLS
- $725,0003 bd3 ba2.1k sqft12 Riding Lane, Savannah, GA 31411For SaleMLS ID #SA360708, Emily Trust, Daniel Ravenel SIR. Hive MLS
- $699,9993 bd2 ba1.7k sqft9 Windlass Court, Savannah, GA 31411For SaleMLS ID #SA358051, William Boyd, The Landings Real Estate Co. Hive MLS
- $899,0003 bd3 ba3.1k sqft24 Marsh Tower Lane, Savannah, GA 31411For SaleMLS ID #SA363521, Albert Powell, The Virtual Realty Group INC. Hive MLS
- $839,0004 bd4 ba3k sqft17 Riding Lane, Savannah, GA 31411For SaleMLS ID #SA359594, Randy Parsons, The Landings Real Estate Co. Hive MLS
- $684,0003 bd3 ba1.9k sqft7506 Central Avenue, Savannah, GA 31406For SaleMLS ID #SA351283, Ed Yannett, Epique Realty. Hive MLS
- $849,5003 bd3 ba2.7k sqft1 Bishopwood Court, Savannah, GA 31411For SaleMLS ID #SA342229, William Boyd, The Landings Real Estate Co. Hive MLS
- $711,0003 bd2 ba2.4k sqft4 Dorothy Drive, Savannah, GA 31406For SaleMLS ID #SA339401, Jennifer B. Quick, Parker Scott Properties. Hive MLS
- $650,0004 bd2 ba1.9k sqft612 Suncrest Boulevard, Savannah, GA 31410For SaleMLS ID #SA364645, Andrew Cosey, Corcoran Austin Hill Realty. Hive MLS
- $629,9004 bd3 ba2.3k sqft108 Chancery Lane, Savannah, GA 31410For SaleMLS ID #SA364497, Kimberley K. Fox, Century 21 Results. Hive MLS
- $615,0003 bd3 ba2.2k sqft1014 Walthour Road, Savannah, GA 31410For SaleMLS ID #SA364055, Sarah Joy Pounders, Engel & Volkers. Hive MLS
- $665,0004 bd3 ba2.3k sqft158 Penrose Drive, Savannah, GA 31410For SaleMLS ID #SA353133, Kristin Brown, Keller Williams Coastal Area P. Hive MLS
- $625,0003 bd3 ba2.4k sqft109 Briarberry Bluff Drive, Savannah, GA 31406For SaleMLS ID #SA362553, Laura C. Celaya, Realty One Group Inclusion. Hive MLS
