Welcome to 5 Maple Street, Sutton is a rare find w/partial views of Stevens Pond. Remodeled in late 2021, this home is gorgeous inside. It has 4 BR, 3 BA & 2,296 sq.ft of living area. The 1st floor ceilings soar to nearly 10’ high throughout the spacious kitchen/living room entertaining spaces. The glamorous spacious kitchen has a large island breakfast bar. The white cabinets look spectacular with the solid stone countertops. The 1st floor bedroom w/adjacent full bath is perfect for ext. family, guests, or a home office. There are 3 bedrooms, 2 full baths and laundry hook-ups on the 2nd floor. The private primary bedroom suite has a full bathroom with double sinks and a luxurious walk-in tiled shower. 6 ductless mini-split units provide refreshing cool air during the hot summer and warmth in the cold winter months. The wrap-around farmer’s porch/deck overlooks a private backyard. 2022 Mass Save updated insulation. Passing Title V.
Sold for $512,500
$512,500
5 Maple St, Sutton, MA 01590
4beds
2,296sqft
Single Family Residence
Built in 1884
0.25 Acres Lot
$522,000 Zestimate®
$223/sqft
$2,606 Estimated rent
Home value
$522,000
$496,000 - $548,000
$2,606/mo
Zestimate® history
Owner options
List your home for rent
$2,606/mo
Rent Zestimate®
Find your next renter with Zillow Rental Manager. Plus, with online applications, you can quickly screen prospective tenants – for free.
$2,606/mo
Rent Zestimate®
Refinance and save
$3,444/mo
Est. payment
Refinancing to a lower rate could help reduce your monthly payments and save thousands over the life of the loan.
$3,444/mo
Est. payment
Explore your selling options
Work with a Zillow partner agent
Leverage their expertise and Zillow's premium Showcase listings to get your home seen by more buyers.
Get startedList with your own agent
Get your home in front of millions of buyers by listing it on Zillow.
Learn how to do itSell it yourself
Take full control of how buyers see your home on Zillow by listing For Sale by Owner (FSBO).
List your homeWhat's special
Zillow last checked:
Listing updated:
Listed by:
Rich Carlson 978-870-7784,
Rich Carlson Real Estate, Inc. 978-870-7784
Bought with:
Cheryl Eidinger-Taylor
ERA Key Realty Services
Source: MLS PIN,MLS#: 73238973
Facts & features
Interior
Bedrooms & bathrooms
- Bedrooms: 4
- Bathrooms: 3
- Full bathrooms: 3
Primary bedroom
- Features: Bathroom - Full, Bathroom - Double Vanity/Sink, Closet, Flooring - Stone/Ceramic Tile, Recessed Lighting, Remodeled
- Level: Second
- Area: 225
- Dimensions: 15 x 15
Bedroom 2
- Features: Closet, Flooring - Wall to Wall Carpet, Remodeled
- Level: Second
- Area: 192
- Dimensions: 12 x 16
Bedroom 3
- Features: Closet, Flooring - Wall to Wall Carpet, Remodeled
- Level: Second
- Area: 156
- Dimensions: 12 x 13
Bedroom 4
- Features: Closet, Flooring - Wall to Wall Carpet, Recessed Lighting, Remodeled
- Level: First
- Area: 132
- Dimensions: 11 x 12
Primary bathroom
- Features: Yes
Bathroom 1
- Features: Bathroom - Full, Bathroom - Tiled With Tub & Shower, Flooring - Stone/Ceramic Tile, Remodeled
- Level: First
- Area: 35
- Dimensions: 5 x 7
Bathroom 2
- Features: Bathroom - Full, Bathroom - Double Vanity/Sink, Bathroom - Tiled With Shower Stall, Flooring - Stone/Ceramic Tile, Countertops - Stone/Granite/Solid, Remodeled
- Level: Second
- Area: 80
- Dimensions: 8 x 10
Bathroom 3
- Features: Bathroom - Full, Bathroom - With Tub, Flooring - Stone/Ceramic Tile, Countertops - Stone/Granite/Solid, Remodeled
- Level: Second
- Area: 64
- Dimensions: 8 x 8
Kitchen
- Features: Closet, Flooring - Laminate, Countertops - Stone/Granite/Solid, Kitchen Island, Breakfast Bar / Nook, Deck - Exterior, Recessed Lighting, Remodeled, Slider
- Level: First
- Area: 324
- Dimensions: 18 x 18
Living room
- Features: Closet, Flooring - Laminate, Recessed Lighting, Remodeled
- Level: First
- Area: 352
- Dimensions: 22 x 16
Heating
- Ductless
Cooling
- Ductless
Appliances
- Included: Electric Water Heater, Water Heater, Range, Dishwasher, Microwave, Refrigerator
- Laundry: Second Floor, Electric Dryer Hookup, Washer Hookup
Features
- Flooring: Tile, Carpet, Laminate
- Windows: Insulated Windows
- Basement: Full,Partial,Crawl Space,Interior Entry,Sump Pump,Concrete,Unfinished
- Number of fireplaces: 1
- Fireplace features: Living Room
Interior area
- Total structure area: 2,296
- Total interior livable area: 2,296 sqft
Property
Parking
- Total spaces: 4
- Parking features: Paved Drive, Off Street, Paved
- Uncovered spaces: 4
Features
- Patio & porch: Porch, Deck - Wood
- Exterior features: Porch, Deck - Wood, Rain Gutters, Storage
- Has view: Yes
- View description: Water, Pond
- Has water view: Yes
- Water view: Pond,Water
Lot
- Size: 0.25 Acres
Details
- Parcel number: M:0049 P:4,3798176
- Zoning: V
Construction
Type & style
- Home type: SingleFamily
- Architectural style: Colonial
- Property subtype: Single Family Residence
Materials
- Frame
- Foundation: Granite
- Roof: Shingle
Condition
- Year built: 1884
Utilities & green energy
- Electric: Circuit Breakers
- Sewer: Private Sewer
- Water: Public
- Utilities for property: for Electric Range, for Electric Oven, for Electric Dryer, Washer Hookup
Community & HOA
HOA
- Has HOA: No
Location
- Region: Sutton
Financial & listing details
- Price per square foot: $223/sqft
- Tax assessed value: $397,800
- Annual tax amount: $5,498
- Date on market: 8/28/2026
- Exclusions: Wall Mounted Tvs. Washer & Dryer
- Road surface type: Paved
Price history
| Date | Event | Price |
|---|---|---|
| 7/18/2024 | Sold | $512,500-2.4%$223/sqft |
Source: MLS PIN #73238973 Report a problem | ||
| 6/3/2024 | Contingent | $525,000$229/sqft |
Source: MLS PIN #73238973 Report a problem | ||
| 5/16/2024 | Listed for sale | $525,000+15.4%$229/sqft |
Source: MLS PIN #73238973 Report a problem | ||
| 2/28/2022 | Sold | $455,000-7.8%$198/sqft |
Source: MLS PIN #72928772 Report a problem | ||
| 1/16/2022 | Contingent | $493,500$215/sqft |
Source: MLS PIN #72928772 Report a problem | ||
| 1/12/2022 | Price change | $493,500-3.2%$215/sqft |
Source: MLS PIN #72928772 Report a problem | ||
| 1/5/2022 | Price change | $509,900-1.9%$222/sqft |
Source: MLS PIN #72928772 Report a problem | ||
| 12/31/2021 | Listed for sale | $519,900+285.1%$226/sqft |
Source: MLS PIN #72928772 Report a problem | ||
| 4/16/2020 | Sold | $135,000+48.4%$59/sqft |
Source: Public Record Report a problem | ||
| 8/1/2018 | Sold | $91,000-8.1%$40/sqft |
Source: Public Record Report a problem | ||
| 7/8/2018 | Pending sale | $99,000$43/sqft |
Source: Coldwell Banker Residential Brokerage - Lexington #72309589 Report a problem | ||
| 6/13/2018 | Price change | $99,000-31.7%$43/sqft |
Source: Coldwell Banker Residential Brokerage - Lexington #72309589 Report a problem | ||
| 5/8/2018 | Price change | $145,000-14.2%$63/sqft |
Source: Coldwell Banker Residential Brokerage - Lexington #72309589 Report a problem | ||
| 4/16/2018 | Listed for sale | $169,000$74/sqft |
Source: Coldwell Banker Residential Brokerage - Lexington #72309589 Report a problem | ||
Public tax history
| Year | Property taxes | Tax assessment |
|---|---|---|
| 2025 | $5,425 -1.3% | $407,900 +2.5% |
| 2024 | $5,498 -3.2% | $397,800 +5.5% |
| 2023 | $5,681 +48.6% | $377,000 +63.3% |
| 2022 | $3,822 +4.9% | $230,800 +11% |
| 2021 | $3,644 +5.5% | $207,900 +3.8% |
| 2020 | $3,455 +6.4% | $200,300 +8.9% |
| 2019 | $3,248 +11% | $184,000 +11.6% |
| 2018 | $2,925 +4.7% | $164,900 +4.8% |
| 2017 | $2,795 -0.9% | $157,300 |
| 2016 | $2,820 +3.1% | $157,300 +3.4% |
| 2015 | $2,734 +2.8% | $152,200 +4.2% |
| 2014 | $2,659 +10.6% | $146,100 -5.4% |
| 2013 | $2,404 +4.8% | $154,400 -2.2% |
| 2012 | $2,293 +5.3% | $157,800 -4% |
| 2011 | $2,178 +4.2% | $164,400 -3.1% |
| 2010 | $2,091 +3.9% | $169,700 -3% |
| 2009 | $2,013 +6.7% | $175,000 +4.4% |
| 2008 | $1,887 +8% | $167,700 -6.6% |
| 2007 | $1,748 | $179,500 |
Find assessor info on the county website
Neighborhood: 01590
Nearby homes
- $505,8004 bd2 ba1.9k sqft3 Maple St, Sutton, MA 01590Off Market
- $374,300-- bd-- ba-- sqft7 Maple St, Sutton, MA 01590Off Market
- $805,1003 bd3 ba1.9k sqft324 Manchaug Rd, Sutton, MA 01590Off Market
- $874,8004 bd3 ba1.8k sqft1 Maple St, Sutton, MA 01590Off Market
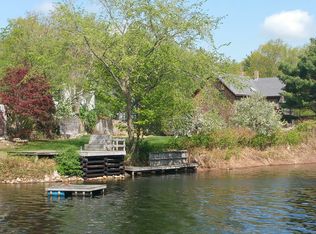
- $654,0003 bd2 ba1.5k sqft322 Manchaug Rd, Sutton, MA 01590Off Market
- $498,0003 bd1 ba1.2k sqft323 Manchaug Rd, Sutton, MA 01590Off Market
- $522,4003 bd3 ba1.4k sqft329 Manchaug Rd, Sutton, MA 01590Off Market
- $260,7003 bd1 ba915 sqft5 2nd St #A, Sutton, MA 01590Off Market
Nearby schools
GreatSchools rating
- NASutton Early LearningGrades: PK-2Distance: 3.5 mi
- 7/10Sutton Middle SchoolGrades: 6-8Distance: 3.5 mi
- 8/10Sutton High SchoolGrades: 9-12Distance: 3.5 mi
Get a cash offer in 3 minutes
Find out how much your home could sell for in as little as 3 minutes with a no-obligation cash offer.
Estimated market value
$522,000
Get a cash offer in 3 minutes
Find out how much your home could sell for in as little as 3 minutes with a no-obligation cash offer.
Estimated market value
$522,000
- Massachusetts
- Worcester County
- Sutton
- 01590
- 5 Maple St
