Skip main navigation
Coming soon 07/17
  • Listed by: Alex & Associates Realty • Karin Hamilton
    $275,000

    5 Miami Way #B, Rochester, NH 03867

    2beds
    1,056sqft
    : 
    Loading
    Get pre-qualified
    Condominium
    Built in 2024
    -- sqft lot
    $-- Zestimate®
    $260/sqft
    $-- HOA

    What's special

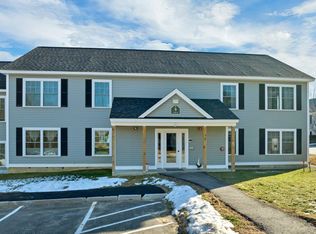
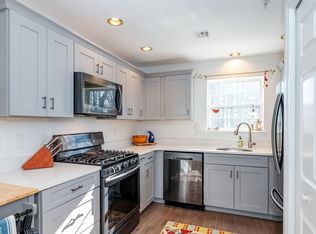
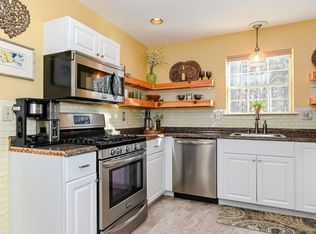

    Welcome to 5 Miami Way, Unit B, where easy one-level living meets style, comfort, and convenience. Built just two years ago, this beautifully appointed first-floor condo is truly move-in ready. Enter through the covered porch and building foyer into a bright, meticulously maintained home featuring an open-concept layout and light wood-grain luxury vinyl plank flooring throughout. The spacious living and dining areas flow seamlessly into the well-designed kitchen, complete with granite countertops and coordinating granite backsplash, white cabinetry, stainless steel appliances, recessed lighting, abundant cabinet and counter space, and a window over the sink that fills the room with natural light. Two generously sized bedrooms offer comfort and flexibility, while the upgraded full bath features a spacious step-in shower with grab bars for added accessibility. Additional conveniences include a full-size stackable washer and dryer, entry closet, pantry closet, linen closet, and ample storage throughout. Energy-efficient mini-splits provide comfortable heating and cooling year-round. Enjoy low-maintenance living in this desirable 55+ community, conveniently located near walking trails, parks, golf, shopping, dining, the Salmon Falls River, and the Rochester Community Center. This warm and inviting home is ready for its new owner! Showings begin at the Friday Open House 7/17/2026.
    17 hours
    |
    45
    |
    3
    |

    Zillow last checked:

    Listing updated:

    Listed by:

    Karin Hamilton,

    Alex & Associates Realty 603-403-1606

    Source: PrimeMLS,MLS#: 5099816MLS Logo

    Loading...

      Facts & features

      Interior

      Bedrooms & bathrooms
      • Bedrooms: 2
      • Bathrooms: 1
      • Full bathrooms: 1
      Heating
      • Electric, Mini Split
      Cooling
      • Mini Split
      Appliances
      • Included: Dishwasher, Dryer, Microwave, Electric Range, Refrigerator, Washer, Electric Water Heater
      • Laundry: 1st Floor Laundry
      Features
      • Kitchen/Dining, Living/Dining
      • Flooring: Vinyl Plank
      • Has basement: No
      Interior area
      • Total structure area: 1,056
      • Total interior livable area: 1,056 sqft
      • Finished area above ground: 1,056
      • Finished area below ground: 0

      Property

      Parking
      • Parking features: Shared Driveway, Paved, Assigned
      Accessibility
      • Accessibility features: 1st Floor Full Bathroom, 1st Floor Hrd Surfce Flr, Laundry Access w/No Steps, Access to Parking, Bathroom w/Step-in Shower, Grab Bars in Bathroom, Kitchen w/5 Ft. Diameter, No Stairs, No Stairs from Parking, Paved Parking, Zero-Step Entry Ramp, 1st Floor Laundry
      Features
      • Levels: One
      • Stories: 1
      • Patio & porch: Covered Porch
      Lot
      • Features: Condo Development
      Details
      • Zoning description: A
      • Other equipment: Sprinkler System

      Construction

      Type & style
      • Home type: Condo
      • Architectural style: Garden
      • Property subtype: Condominium
      Materials
      • Wood Frame, Vinyl Siding
      • Foundation: Slab w/ Frost Wall
      • Roof: Architectural Shingle
      Condition
      • New construction: No
      • Year built: 2024

      Utilities & green energy

      • Electric: Circuit Breakers
      • Sewer: Public Sewer
      • Utilities for property: Underground Utilities

      Community & HOA

      Community
      • Security: Hardwired Smoke Detector
      • Senior community: Yes
      HOA
      • Amenities included: Master Insurance, Landscaping, Snow Removal, Trash Removal
      • Services included: Maintenance Grounds, Plowing, Sewer, Trash, Water, Condo Association Fee
      • Additional fee info: Fee: $335
      Location
      • Region: Rochester

      Financial & listing details

      • Price per square foot: $260/sqft
      • Annual tax amount: $4,343
      • Date on market: 7/14/2026
      • Road surface type: Paved

        Estimated market value

        Not available

        Estimated sales range

        Not available

        Not available

        Price history

        DateEventPrice
        8/14/2024Sold$287,400+2.7%$272/sqft
        Source: PrimeMLS #4994775 Report a problem
        5/9/2024Listed for sale$279,900$265/sqft
        Source: PrimeMLS #4994775 Report a problem

        Public tax history

        Tax history is unavailable.

        Monthly payment

        Est. payment

        Payment breakdown

        Explore the cost of this home by adjusting the details. Changes won't be saved.
        All calculations are estimates and provided by Zillow, Inc. for informational purposes only. Actual amounts may vary.
        HOA fees may include property taxes on listings classified as Co-Ops. Contact the listing agent and/or owner for fee details.
        Mortgage interest rates are dependent on a number of factors, including credit score, down payment, and repayment length. Interest rate data provided by Zillow Group Marketplace, Inc. as of 1/1/1970 from various mortgage lenders with which we have lead or other similar arrangements; the Estimated Payment is an average of those rates.
        See how much you could borrow to make a competitive offer.

        Climate risks

        Neighborhood: 03867

        Getting around

        31 / 100
        Car-Dependent
        32 / 100
        Somewhat Bikeable

        Nearby schools

        GreatSchools rating
        Schools provided by the listing agent
        • Middle: Rochester Middle School
        • High: Spaulding High School
        • District: Rochester

        Source: PrimeMLS. This data may not be complete. We recommend contacting the local school district to confirm school assignments for this home.

        A local agent can set up tours, give advice and negotiate with sellers.

        A local lender can help you make sure your offer is ready when you are.

        Browse local experts

        Similar homes