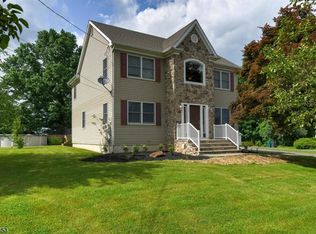
Welcome to 5 Millbrook Road, a spacious custom home set on 1.38 private, park-like acres in the desirable Flemington, NJ. Tucked along a quiet street with no through traffic, this property offers privacy, ample driveway parking, and two convenient entrances. Inside, the open-concept floor plan offers plenty of space for everyday living and entertaining. The large kitchen features a center island and two oversized walk-in pantries and opens seamlessly to the dining and family rooms. French doors lead outside to an expansive Trex deck, concrete patio with a pergola, and custom-built fire pit overlooking the beautiful backyard. Hardwood flooring runs throughout much of the home, and pull-down attic access provides additional storage. The main level includes two bedrooms, in-law suite, a formal living room, and full bath with double vanity. The oversized primary suite features hardwood floors, two large walk-in closets plus an additional closet, French doors to a private balcony overlooking the property, and an adjoining laundry room. The primary bath offers dual sinks, a separate shower, and soaking tub. The walkout basement adds flexible living or recreation space, abundant storage, office, a full bath, and second laundry hookup. A two-story stable/storage building and four-zone heating add even more versatility. Just down the road from a local ice cream and fudge shop and convenient to Route 202, shopping, dining, recreation, and everyday amenities.
Under contract
$670,000
5 Millbrook Rd, Raritan Twp., NJ 08822
3beds
--sqft
Single Family Residence
Built in 1954
1.38 Acres Lot
$685,800 Zestimate®
$--/sqft
$-- HOA
What's special
- 44 days
- 92
- 5
Likely to sell faster than
Zillow last checked:
Listing updated:
Listed by:
Louis Hribik 908-635-2518,
Coldwell Banker Realty
Source: GSMLS,MLS#: 4045847
Facts & features
Interior
Bedrooms & bathrooms
- Bedrooms: 3
- Bathrooms: 3
- Full bathrooms: 3
Primary bedroom
- Description: Full Bath, Walk-In Closet
Bedroom 1
- Level: Second
- Area: 357
- Dimensions: 17 x 21
Bedroom 2
- Level: First
- Area: 140
- Dimensions: 14 x 10
Bedroom 3
- Level: First
- Area: 143
- Dimensions: 11 x 13
Primary bathroom
- Features: Stall Shower
Dining room
- Features: Formal Dining Room
- Level: First
- Area: 130
- Dimensions: 10 x 13
Family room
- Level: First
- Area: 441
- Dimensions: 21 x 21
Kitchen
- Features: Kitchen Island, Country Kitchen, Eat-in Kitchen, Pantry
- Level: First
- Area: 323
- Dimensions: 17 x 19
Living room
- Level: First
- Area: 247
- Dimensions: 19 x 13
Basement
- Features: Bath(s) Other, Office, Rec Room, Utility Room, Walkout
Heating
- Zoned, Oil Tank Above Ground - Outside
Cooling
- Ceiling Fan(s), Central Air, Ductless Split AC
Appliances
- Included: Carbon Monoxide Detector, Dishwasher, Dryer, Microwave, Range/Oven-Electric, Refrigerator, Washer, Electric Water Heater
- Laundry: Laundry Room, Level 2
Features
- Rec Room, Office, Utility Room, In-Law Floorplan
- Flooring: Carpet, Vinyl-Linoleum, Wood
- Basement: Yes,Partially Finished,Walk-Out Access,Sump Pump
- Has fireplace: No
Property
Parking
- Parking features: 1 Car Width, Asphalt
Features
- Patio & porch: Deck, Patio
- Has spa: Yes
- Spa features: Bath
Lot
- Size: 1.38 Acres
- Dimensions: 1.3800
- Features: Open Lot
Details
- Parcel number: 1921000360000000570000
Construction
Type & style
- Home type: SingleFamily
- Architectural style: Custom Home,Expanded Ranch
- Property subtype: Single Family Residence
Materials
- Vinyl Siding
- Roof: Asphalt Shingle
Condition
- Year built: 1954
Utilities & green energy
- Gas: Gas In Street
- Sewer: Public Sewer
- Water: Well
- Utilities for property: Electricity Connected, Gas In Street, Cable Available, Garbage Extra Charge
Community & HOA
Community
- Security: Carbon Monoxide Detector
Location
- Region: Flemington
Financial & listing details
- Tax assessed value: $348,000
- Annual tax amount: $10,540
- Date on market: 8/15/2026
- Exclusions: TV in family Room
- Ownership type: Fee Simple
- Electric utility on property: Yes
Estimated market value
$685,800
$652,000 - $720,000
$3,577/mo
Price history
| Date | Event | Price |
|---|---|---|
| 8/21/2026 | Pending sale | $670,000 |
Source:  GSMLS #4045847 Report a problem GSMLS #4045847 Report a problem | ||
| 8/15/2026 | Listed for sale | $670,000+90.9% |
Source: GSMLS #4045847 Report a problem | ||
| 3/4/2019 | Sold | $350,900 |
Source: GSMLS #3519669 Report a problem | ||
Public tax history
Tax history is unavailable.
Monthly payment
Est. payment
Payment breakdown
Explore the cost of this home by adjusting the details. Changes won't be saved.Climate risks
Neighborhood: 08822
Nearby schools
Schools provided by the listing agent
- Elementary: Barley Sheaf Es
- Middle: Jp Case Ms
- High: Hunterdon Cent
Source: GSMLS. This data may not be complete. We recommend contacting the local school district to confirm school assignments for this home.
Similar homes
- $575,0004 bd2 ba1.9k sqft17 Ridge Rd, Raritan Twp., NJ 08822For Sale
 MLS ID #4051460, Paula Anastasio, Weichert Realtors. GSMLS
 - $724,9004 bd3 ba-- sqft24 Cherryville Stanton Rd, Raritan Twp., NJ 08822For Sale
 MLS ID #4050315, Tracy Mills, Realty One Group Next Door. GSMLS
 - $835,0004 bd2 ba-- sqft7 Pinewood Ct, Raritan Twp., NJ 08822For Sale
 MLS ID #4052285, Patricia Grish-katchen, Re/Max Classic Group. GSMLS
 - $850,0004 bd3 ba3.2k sqft120 Old Clinton Rd, Flemington, NJ 08822For Sale

 MLS ID #2770534M, ALEX MONACO. All Jersey MLS
