
BEAUTIFULLY RENOVATED RAISED BUNGALOW IN MISSION ESTATES! Pride of ownership shows throughout this brick & stone bungalow. The bright main level offers a living room with vaulted ceiling, pot lights & a stunning arched window, flowing into the dining area with breakfast-bar pass-through to the gorgeous kitchen — cherry cabinetry, stainless appliances incl. French-door fridge & smooth-top range, white counters & glass mosaic backsplash, plus sliding-door walkout to the raised deck. Primary bedroom with crown molding & spa-inspired ensuite featuring a walk-in glass shower; 2nd bedroom & updated main bath complete the upper level. The finished lower level is perfect for the extended family — cozy family room with fireplace & shiplap surround, additional bedroom, finished office & gym space, plus a full bath with walk-in shower. Step outside to the fully fenced backyard with raised deck (string lights & awning), ground-level patio, storage shed & gardens. Double attached garage, covered front porch & lovely curb appeal. A true move-in-ready gem!
For sale
C$775,000
5 Mission Rd, Brantford, ON N3S 7X8
5beds
1,400sqft
Single Family Residence, Residential
Built in ----
6,431 Square Feet Lot
$-- Zestimate®
C$554/sqft
C$-- HOA
What's special
Brick and stone bungalowBright main levelPot lightsStunning arched windowGorgeous kitchenCherry cabinetryWhite counters
- 22 hours
- 3
- 0
Zillow last checked:
Listing updated:
Listed by:
Ryan Campbell, Broker,
Real Broker Ontario Ltd,
Jaime Telfer, Salesperson,
Real Broker Ontario Ltd.
Source: ITSO,MLS®#: 40868949Originating MLS®#: Brantford Regional Real Estate Association Inc.
Facts & features
Interior
Bedrooms & bathrooms
- Bedrooms: 5
- Bathrooms: 3
- Full bathrooms: 3
- Main level bathrooms: 2
- Main level bedrooms: 2
Other
- Level: Main
- Area: 192
- Dimensions: 16ft. 0in. X 12ft. 0in.
Bedroom
- Level: Main
- Area: 121.34
- Dimensions: 10ft. 7in. X 12ft. 5in.
Bedroom
- Level: Basement
- Area: 142.03
- Dimensions: 10ft. 8in. X 14ft. 9in.
Bedroom
- Level: Basement
- Area: 100.65
- Dimensions: 11ft. 6in. X 9ft. 10in.
Bedroom
- Level: Basement
- Area: 81.69
- Dimensions: 10ft. 11in. X 8ft. 8in.
Bathroom
- Features: 3-Piece
- Level: Main
Bathroom
- Features: 4-Piece
- Level: Main
Bathroom
- Features: 3-Piece
- Level: Basement
Dining room
- Level: Main
- Area: 88.76
- Dimensions: 11ft. 4in. X 8ft. 4in.
Kitchen
- Level: Main
- Area: 170.31
- Dimensions: 14ft. 11in. X 12ft. 7in.
Laundry
- Level: Basement
- Area: 133.82
- Dimensions: 11ft. 5in. X 12ft. 11in.
Living room
- Level: Main
- Area: 165.93
- Dimensions: 11ft. 4in. X 15ft. 3in.
Office
- Level: Basement
- Area: 81.57
- Dimensions: 10ft. 7in. X 8ft. 10in.
Recreation room
- Level: Basement
- Area: 342.48
- Dimensions: 20ft. 4in. X 17ft. 9in.
Heating
- Forced Air, Natural Gas
Cooling
- Central Air
Appliances
- Included: Dryer, Refrigerator, Stove, Washer
Features
- None
- Basement: Full,Finished
- Number of fireplaces: 1
- Fireplace features: Gas
Interior area
- Total structure area: 1,400
- Total interior livable area: 1,400 sqft
- Finished area above ground: 1,400
Property
Parking
- Total spaces: 4
- Parking features: Attached Garage, Asphalt, Private Drive Double Wide
- Attached garage spaces: 2
- Uncovered spaces: 2
Features
- Stories: 1
- Frontage type: South
- Frontage length: 55.38
Lot
- Size: 6,431 Square Feet
- Dimensions: 55.38 x 116.14
- Features: Urban, Rectangular, Major Highway, School Bus Route
Details
- Parcel number: 321160458
- Zoning: R1B-28
Construction
Type & style
- Home type: SingleFamily
- Architectural style: Bungalow Raised
- Property subtype: Single Family Residence, Residential
Materials
- Brick, Stone, Vinyl Siding
- Foundation: Poured Concrete
- Roof: Asphalt Shing
Condition
- 6-15 Years
- New construction: No
Utilities & green energy
- Sewer: Sewer (Municipal)
- Water: Municipal
Community & HOA
Location
- Region: Brantford
Financial & listing details
- Price per square foot: C$554/sqft
- Annual tax amount: C$5,869
- Date on market: 10/8/2026
- Inclusions: Dryer, Refrigerator, Stove, Washer
Price history
| Date | Event | Price |
|---|---|---|
| 10/8/2026 | Listed for sale | C$775,000C$554/sqft |
Source: ITSO #40868949 Report a problem | ||
Public tax history
Tax history is unavailable.
Climate risks
Neighborhood: Echo Place
Nearby schools
GreatSchools rating
No schools nearby
We couldn't find any schools near this home.

Similar homes
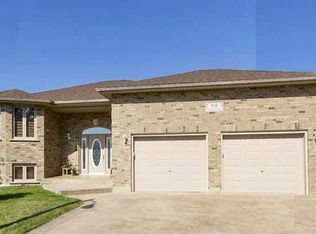
- C$789,0004 bd3 ba1.6k sqft18 Max Webster Rd, Brantford, ON N3P 1H7For Sale
 MLS ID #40869418, Michael Lobbezoo, Salesperson, RCB Realty Inc.. ITSO
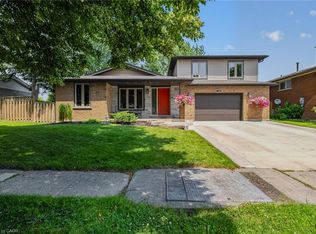
 - C$684,0005 bd2 ba907 sqft8 Albemarle St, Brantford, ON N3S 4N2For Sale
 MLS ID #40869444, Raj Jadon, Salesperson, HOMELIFE MIRACLE REALTY MISSISSAUGA. ITSO
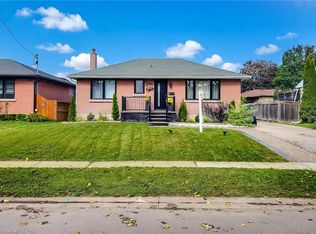
 - C$699,9005 bd2 ba1.2k sqft9 Pace Ave, Brantford, ON N3S 7V4For Sale
 MLS ID #40845605, Rob Golfi, Salesperson, RE/MAX Escarpment Golfi Realty Inc.. ITSO
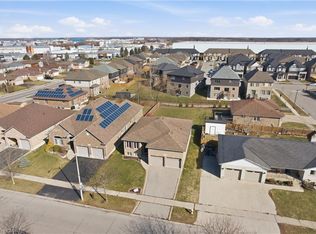
 - C$799,9005 bd4 ba1.7k sqft355 Wellington St, Brantford, ON N3S 3Z4For Sale
 MLS ID #40867776, Mark Bennett, Broker, Century 21 Heritage House LTD. ITSO
