Nestled in one of Andover’s most sought-after neighborhoods, this beautiful 4 bed 2 bath colonial offers the perfect blend of comfort, privacy, and convenience. Set on a private 1-acre lot, the property features 2 decks, a screened in porch, a gunite in-ground pool and heated inground spa, ideal for relaxing or entertaining in your own backyard oasis. Inside, you’ll find a bright and inviting floor plan with spacious living areas, 2 wood burning fireplaces, some freshly painted interior rooms, and an abundance of natural light. The kitchen includes a newer dishwasher (2025) and oven (2024). Most windows in the home have been replaced and the roof was updated in 2018, providing peace of mind for years to come. Additional updates include a newer driveway, enclosed storage area under screened porch, pool cover, gutter/leaf guards, ensuring both beauty and functionality throughout the property. With Harold Parker state forest around the corner, you can enjoy boating, hiking and biking.
Sold for $945,000
$945,000
5 Mohawk Rd, Andover, MA 01810
4beds
2,637sqft
Single Family Residence
Built in 1976
1.04 Acres Lot
$945,400 Zestimate®
$358/sqft
$4,072 Estimated rent
Home value
$945,400
$870,000 - $1.03M
$4,072/mo
Zestimate® history
Owner options
List your home for rent
$4,072/mo
Rent Zestimate®
Find your next renter with Zillow Rental Manager. Plus, with online applications, you can quickly screen prospective tenants – for free.
$4,072/mo
Rent Zestimate®
Refinance and save
$6,264/mo
Est. payment
Refinancing to a lower rate could help reduce your monthly payments and save thousands over the life of the loan.
$6,264/mo
Est. payment
Explore your selling options
Work with a Zillow partner agent
Leverage their expertise and Zillow's premium Showcase listings to get your home seen by more buyers.
Get startedList with your own agent
Get your home in front of millions of buyers by listing it on Zillow.
Learn how to do itSell it yourself
Take full control of how buyers see your home on Zillow by listing For Sale by Owner (FSBO).
List your homeWhat's special
Screened in porchGunite in-ground poolHeated inground spaNewer dishwasherWood burning fireplacesAbundance of natural light
Zillow last checked:
Listing updated:
Listed by:
The Lucci Witte Team 978-733-8433,
William Raveis R.E. & Home Services 978-475-5100,
Matthew Witte 978-273-0099
Bought with:
Alexander Chuprin
Zoom Realty, Inc.
Source: MLS PIN,MLS#: 73443860
Facts & features
Interior
Bedrooms & bathrooms
- Bedrooms: 4
- Bathrooms: 2
- Full bathrooms: 2
Primary bedroom
- Features: Cedar Closet(s), Closet, Closet/Cabinets - Custom Built, Flooring - Hardwood, Recessed Lighting
- Level: Second
- Area: 312
- Dimensions: 12 x 26
Bedroom 2
- Features: Ceiling Fan(s), Closet
- Level: Second
- Area: 88
- Dimensions: 11 x 8
Bedroom 3
- Features: Closet
- Level: Second
- Area: 180
- Dimensions: 15 x 12
Bedroom 4
- Features: Closet
- Level: Second
- Area: 180
- Dimensions: 15 x 12
Primary bathroom
- Features: No
Bathroom 1
- Level: First
- Area: 64
- Dimensions: 8 x 8
Bathroom 2
- Level: Second
- Area: 54
- Dimensions: 9 x 6
Dining room
- Features: Flooring - Hardwood, Window(s) - Bay/Bow/Box
- Level: First
- Area: 168
- Dimensions: 14 x 12
Family room
- Features: Cathedral Ceiling(s), Ceiling Fan(s), Flooring - Wall to Wall Carpet, Deck - Exterior, Recessed Lighting, Slider
- Level: First
- Area: 378
- Dimensions: 18 x 21
Kitchen
- Features: Flooring - Vinyl, Flooring - Wood, Window(s) - Bay/Bow/Box, Recessed Lighting
- Level: First
- Area: 300
- Dimensions: 25 x 12
Living room
- Features: Flooring - Hardwood
- Level: First
- Area: 132
- Dimensions: 12 x 11
Office
- Features: Flooring - Wall to Wall Carpet
- Level: Basement
- Area: 120
- Dimensions: 10 x 12
Heating
- Baseboard, Oil
Cooling
- Window Unit(s)
Appliances
- Included: Water Heater, Range, Dishwasher
- Laundry: In Basement
Features
- Recessed Lighting, Play Room, Office
- Flooring: Wood, Tile, Carpet, Flooring - Wall to Wall Carpet
- Basement: Full,Partially Finished
- Number of fireplaces: 2
- Fireplace features: Family Room, Living Room
Interior area
- Total structure area: 2,637
- Total interior livable area: 2,637 sqft
- Finished area above ground: 2,130
- Finished area below ground: 507
Property
Parking
- Total spaces: 6
- Parking features: Attached, Off Street
- Attached garage spaces: 2
- Uncovered spaces: 4
Features
- Patio & porch: Porch - Enclosed, Deck
- Exterior features: Porch - Enclosed, Deck, Pool - Inground, Cabana, Sprinkler System
- Has private pool: Yes
- Pool features: In Ground
Lot
- Size: 1.04 Acres
- Features: Wooded, Cleared, Gentle Sloping
Details
- Additional structures: Cabana
- Parcel number: M:00050 B:00027 L:00000,1838332
- Zoning: SRC
Construction
Type & style
- Home type: SingleFamily
- Architectural style: Colonial
- Property subtype: Single Family Residence
Materials
- Frame
- Foundation: Concrete Perimeter, Irregular
- Roof: Shingle
Condition
- Year built: 1976
Utilities & green energy
- Electric: Circuit Breakers
- Sewer: Private Sewer
- Water: Public
Community & HOA
HOA
- Has HOA: No
Location
- Region: Andover
Financial & listing details
- Price per square foot: $358/sqft
- Tax assessed value: $998,300
- Annual tax amount: $12,858
- Date on market: 1/4/2026
- Exclusions: Chandeliers Are Excluded. 1 Brand New Window Ac's To Remain. See Attached For More Items.
Price history
| Date | Event | Price |
|---|---|---|
| 12/4/2025 | Sold | $945,000+2.8%$358/sqft |
Source: MLS PIN #73443860 Report a problem | ||
| 10/23/2025 | Contingent | $919,000$349/sqft |
Source: MLS PIN #73443860 Report a problem | ||
| 10/15/2025 | Listed for sale | $919,000+93.5%$349/sqft |
Source: MLS PIN #73443860 Report a problem | ||
| 7/12/2000 | Sold | $475,000$180/sqft |
Source: Public Record Report a problem | ||
Public tax history
| Year | Property taxes | Tax assessment |
|---|---|---|
| 2025 | $12,858 | $998,300 |
| 2024 | $12,858 +3.9% | $998,300 +10.2% |
| 2023 | $12,376 | $906,000 |
| 2022 | $12,376 +10.5% | $906,000 +23.7% |
| 2021 | $11,200 +3.9% | $732,500 +2% |
| 2020 | $10,783 +4% | $718,400 +5.8% |
| 2019 | $10,371 +3.1% | $679,200 +5.6% |
| 2018 | $10,058 +4.1% | $643,100 +1.1% |
| 2017 | $9,658 +3.5% | $636,200 +1% |
| 2016 | $9,331 +3.4% | $629,600 +4.4% |
| 2015 | $9,027 +1.5% | $603,000 +2.9% |
| 2014 | $8,897 +4.6% | $586,100 |
| 2013 | $8,504 +2.2% | $586,100 -0.4% |
| 2012 | $8,323 +3.1% | $588,200 +2.9% |
| 2011 | $8,075 +3.2% | $571,900 -3.6% |
| 2010 | $7,823 +2.8% | $593,100 -5.2% |
| 2009 | $7,610 +3.7% | $625,800 -0.3% |
| 2008 | $7,339 +3.6% | $627,800 -0.3% |
| 2007 | $7,086 +4.1% | $629,900 +5.5% |
| 2006 | $6,808 +6.7% | $597,200 +7.7% |
| 2005 | $6,380 +4.9% | $554,300 +4.5% |
| 2004 | $6,084 +2.2% | $530,400 +3.6% |
| 2003 | $5,953 +10.7% | $511,900 +42% |
| 2001 | $5,377 +1.8% | $360,400 |
| 2000 | $5,280 +10.2% | $360,400 +16.4% |
| 1997 | $4,793 | $309,600 |
Find assessor info on the county website
Neighborhood: 01810
Nearby homes
- $1,330,9004 bd3 ba3.4k sqft7 Mohawk Rd, Andover, MA 01810Off Market
- $1,238,2004 bd3 ba3.2k sqft3 Mohawk Rd, Andover, MA 01810Off Market
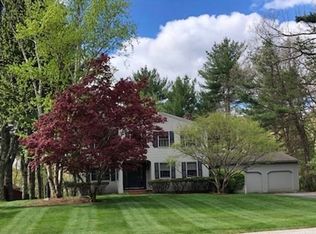
- $964,4003 bd3 ba1.9k sqft6 Mohawk Rd, Andover, MA 01810Off Market
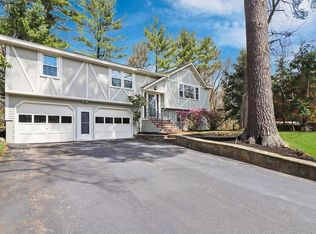
- $1,131,6003 bd1 ba2.3k sqft8 Mohawk Rd, Andover, MA 01810Off Market
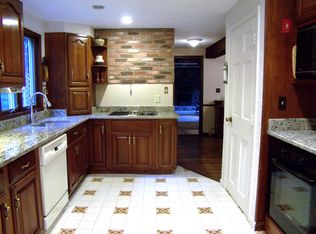
- $1,245,4004 bd2 ba2.4k sqft1 Mohawk Rd, Andover, MA 01810Off Market
- $944,3003 bd2 ba2k sqft10 Mohawk Rd, Andover, MA 01810Off Market
- $1,392,8005 bd4 ba4.8k sqft4 Mohawk Rd, Andover, MA 01810Off Market
- $1,050,0004 bd4 ba3.4k sqft30 Farrwood Dr, Andover, MA 01810Sold
Nearby schools
GreatSchools rating
- 9/10Bancroft Elementary SchoolGrades: K-5Distance: 2.6 mi
- 8/10Andover West Middle SchoolGrades: 6-8Distance: 4.7 mi
- 10/10Andover High SchoolGrades: 9-12Distance: 4.8 mi
Schools provided by the listing agent
- Elementary: Bancroft
- Middle: Doherty
- High: Andover
Source: MLS PIN. This data may not be complete. We recommend contacting the local school district to confirm school assignments for this home.
Get a cash offer in 3 minutes
Find out how much your home could sell for in as little as 3 minutes with a no-obligation cash offer.
Estimated market value
$945,400
Get a cash offer in 3 minutes
Find out how much your home could sell for in as little as 3 minutes with a no-obligation cash offer.
Estimated market value
$945,400
- Massachusetts
- Essex County
- Andover
- 01810
- 5 Mohawk Rd
