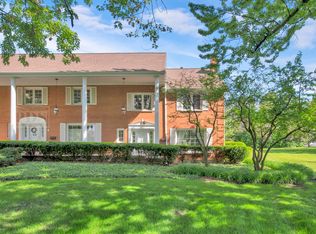

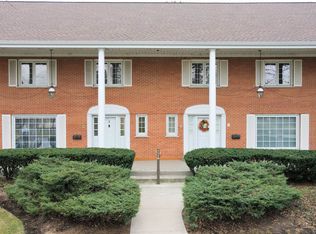
Luxury Living in the Heart of Oak Brook. Step into sophisticated city-chic living with this exquisitely renovated two-story townhouse, nestled in the prestigious Oak Brook Towers. Every detail of this residence has been thoughtfully curated to reflect modern luxury and timeless elegance. Completely reimagined within the last five years, the home features wide-plank engineered hardwood flooring throughout, soaring nine-foot ceilings, and graceful archways that enhance the open, airy ambiance. The expansive living room flows seamlessly into a formal dining space adorned with custom built-ins, including display shelving and a wine rack-perfect for entertaining in style. The chef's kitchen is a statement in contemporary design, showcasing leathered granite countertops, a sleek breakfast bar, bespoke cabinetry, and high-end stainless steel appliances. From the kitchen and dining area, step out to your private, terraced patio-epoxy-finished and equipped with a built-in stone grill-ideal for al fresco dining and summer get togethers.. A versatile first-floor den offers a tranquil retreat for a home office or media lounge. Upstairs, the oversized primary suite is a sanctuary of comfort, complete with a sitting area and a spa-inspired bath featuring a freestanding whirlpool tub, heated floors, and a luxurious rain shower system. The guest suite includes a custom Murphy bed and a private, designer bath-perfect for hosting with ease and elegance. Additional highlights include: Zoned heating and cooling for year-round comfort. Central vacuum system. Designer lighting throughout. Second-floor laundry room. Two attic storage spaces (garage and upper level). Enjoy resort-style amenities just steps away, including a beautifully maintained pool area. This exclusive residence is within a short distance of upscale shopping, fine dining, premier healthcare, and scenic forest preserves with walking and biking trails. With easy access to major expressways and both O'Hare and Midway airports, this is luxury living at its most convenient.
Closed
Zillow last checked:
Listing updated:
Bought with:
Benjamin Morgridge
Keller Williams Experience
Source: MRED as distributed by MLS GRID,MLS#: 12487780
Price history
| Date | Event | Price |
|---|---|---|
| 12/1/2025 | Sold | $435,000-2.2%$221/sqft |
Source:  MRED as distributed by MLS GRID #12487780 Report a problem MRED as distributed by MLS GRID #12487780 Report a problem | ||
| 11/15/2025 | Pending sale | $445,000$226/sqft |
Source: MRED as distributed by MLS GRID #12487780 Report a problem | ||
| 10/8/2025 | Listed for sale | $445,000$226/sqft |
Source: MRED as distributed by MLS GRID #12487780 Report a problem | ||
| 6/7/2022 | Sold | $445,000-0.7%$226/sqft |
Source: MRED as distributed by MLS GRID #11428054 Report a problem | ||
| 4/22/2022 | Contingent | $448,000$227/sqft |
Source: MRED as distributed by MLS GRID #11377962 Report a problem | ||
| 4/18/2022 | Listed for sale | $448,000$227/sqft |
Source: MRED as distributed by MLS GRID #11377962 Report a problem | ||
| 4/17/2022 | Listing removed | -- |
Source: MRED as distributed by MLS GRID #11348905 Report a problem | ||
| 3/16/2022 | Listed for sale | $448,000$227/sqft |
Source: MRED as distributed by MLS GRID #11348905 Report a problem | ||
| 3/16/2022 | Listing removed | -- |
Source: MRED as distributed by MLS GRID #11324901 Report a problem | ||
| 2/15/2022 | Listed for sale | $448,000$227/sqft |
Source: MRED as distributed by MLS GRID #11324901 Report a problem | ||
| 2/12/2022 | Contingent | $448,000$227/sqft |
Source: MRED as distributed by MLS GRID #11312083 Report a problem | ||
| 1/27/2022 | Listed for sale | $448,000-0.4%$227/sqft |
Source: MRED as distributed by MLS GRID #11312083 Report a problem | ||
| 10/6/2021 | Listing removed | -- |
Source: MRED as distributed by MLS GRID #11102385 Report a problem | ||
| 5/27/2021 | Listed for sale | $449,900+87.5%$228/sqft |
Source: MRED as distributed by MLS GRID #11102385 Report a problem | ||
| 5/17/2018 | Sold | $240,000+30.4%$122/sqft |
Source: Public Record Report a problem | ||
| 11/5/1996 | Sold | $184,000$93/sqft |
Source: Public Record Report a problem | ||
Get a cash offer in 3 minutes
Find out how much your home could sell for in as little as 3 minutes with a no-obligation cash offer.
Estimated market value
$459,300
