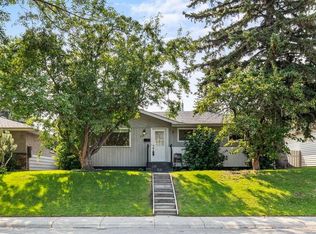
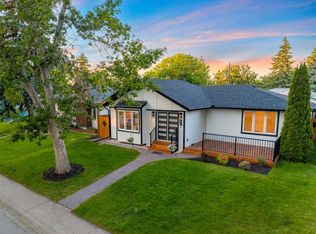
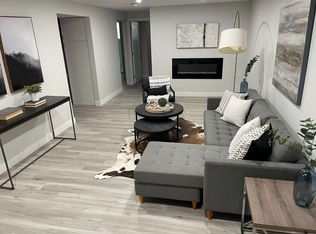
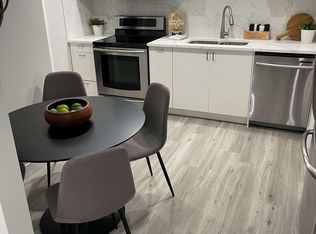
MASSIVE 1,380 SQ FT FOOTPRINT & ROOM TO BUILD YOUR DREAM GARAGE IN FAIRVIEW! Rare opportunity to own a rock-solid mid-century bungalow boasting 300+ sq ft more main floor space than a standard 1950s layout. Nestled on an extra-large 6,663 sq ft reverse-pie lot on a quiet street, this home features massive front curb appeal and an expansive yard with ample space to easily add a custom double garage or parking pad, subject to the city of Calgary approval. Enjoy original hardwood floors, a bright living room with a wood fireplace, and a sun-drenched 231 sq ft year-round sunroom with its own stove/heater. Major updates deliver peace of mind: HWT & laundry (2023), roof (2018), and upgraded main bath. A separate side entrance leads to a fully finished basement with a bedroom, rec room, and plumbing lines—perfect for a secondary suite, subject to the City of Calgary's approval (leverage Calgary's $10k incentive program!). Steps from top schools, CTrain, Costco, and quick Macleod/Deerfoot access. Incredible value under $570k!
For sale
C$569,900
5 NE Fraser Rd SE, Calgary, AB T2H 1E4
3beds
1,398sqft
Single Family Residence
Built in 1959
6,534 Square Feet Lot
$-- Zestimate®
C$408/sqft
C$-- HOA
What's special
Quiet streetMassive front curb appealOriginal hardwood floorsSeparate side entrance
- 47 days
- 68
- 4
Zillow last checked:
Listing updated:
Listed by:
Aleksey Julanov, Associate,
Re/Max First
Source: courtesy of Pillar9 System,MLS®#: A2306588 Originating MLS®#: Calgary
Originating MLS®#: CalgaryFacts & features
Interior
Bedrooms & bathrooms
- Bedrooms: 3
- Bathrooms: 2
- Full bathrooms: 2
Bedroom
- Level: Main
- Dimensions: 12`0" x 8`0"
Other
- Level: Main
- Dimensions: 11`7" x 13`4"
Bedroom
- Level: Lower
- Dimensions: 11`7" x 11`5"
Other
- Level: Main
- Dimensions: 8`2" x 6`3"
Other
- Level: Lower
- Dimensions: 6`8" x 4`6"
Den
- Level: Main
- Dimensions: 9`1" x 9`6"
Dining room
- Level: Main
- Dimensions: 12`5" x 7`11"
Game room
- Level: Lower
- Dimensions: 20`7" x 12`3"
Kitchen
- Level: Main
- Dimensions: 12`0" x 10`9"
Laundry
- Level: Lower
- Dimensions: 9`10" x 9`6"
Living room
- Level: Main
- Dimensions: 11`7" x 19`7"
Other
- Level: Lower
- Dimensions: 4`1" x 9`0"
Other
- Level: Main
- Dimensions: 20`4" x 11`5"
Workshop
- Level: Lower
- Dimensions: 11`3" x 23`9"
Heating
- Forced Air, Natural Gas
Cooling
- None
Appliances
- Included: Built-In Refrigerator, Dryer, Microwave, Stove(s), Washer
- Laundry: Lower Level
Features
- See Remarks
- Flooring: Carpet, Linoleum
- Basement: Full
- Number of fireplaces: 2
- Fireplace features: Gas Starter, Living Room, Sun Room, Wood Burning
Interior area
- Total interior livable area: 1,398 sqft
- Finished area above ground: 1,398
- Finished area below ground: 990
Property
Parking
- Parking features: None
Features
- Levels: One
- Stories: 1
- Patio & porch: Deck
- Exterior features: Fire Pit
- Fencing: Fenced
- Frontage length: 10.16M 33`4"
Lot
- Size: 6,534 Square Feet
- Features: Few Trees
Details
- Parcel number: 112705029
- Zoning: R-CG
Construction
Type & style
- Home type: SingleFamily
- Architectural style: Bungalow
- Property subtype: Single Family Residence
Materials
- Composite Siding, Wood Frame
- Foundation: Concrete Perimeter
- Roof: Asphalt Shingle
Condition
- New construction: No
- Year built: 1959
Community & HOA
Community
- Features: Park, Playground, Sidewalks, Street Lights
- Subdivision: Fairview
HOA
- Has HOA: No
Location
- Region: Calgary
Financial & listing details
- Price per square foot: C$408/sqft
- Date on market: 7/16/2026
- Inclusions: Window coverings, Shed
Price history
Price history is unavailable.
Public tax history
Tax history is unavailable.
Climate risks
Neighborhood: Fairview
Nearby schools
GreatSchools rating
No schools nearby
We couldn't find any schools near this home.
Similar homes
- C$565,0003 bd2 ba1k sqft7536 N Fleetwood Dr SE, Calgary, AB T2H 0X1For Sale
 MLS ID #A2332842, Gary Rosychuk, Associate, Century 21 Bamber Realty Ltd.. courtesy of Pillar9 System
 - C$550,0003 bd2 ba943 sqft9032 W Fairmount Dr SE, Calgary, AB T2H 0Z5For Sale
 MLS ID #A2331239, Melissa Juneau, Associate, Cir Realty. courtesy of Pillar9 System
 - C$625,0005 bd2 ba1k sqft435 N 88th Ave SE, Calgary, AB T2H 1T9For Sale
 MLS ID #A2335548, Richard Fleming, Broker, Re/Max Real Estate (Mountain View). courtesy of Pillar9 System
 - C$600,0003 bd2 ba1k sqft39 W Hillgrove Cres SW, Calgary, AB T2V 3K8For Sale
 MLS ID #A2312008, Jan Williamson, Associate, Cir Realty. courtesy of Pillar9 System
