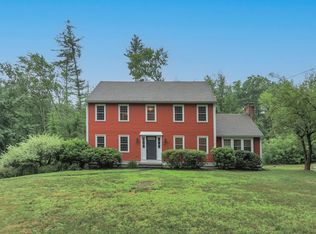
New roof to be installed by sellers prior to closing! Lovingly maintained by its original owners since it was built in 1995, this Colonial sits on .92 acres in a family-friendly cul-de-sac and offers 3,317 sq. ft., 4 bedrooms, 2.5 baths, and 4 levels of living space. The main level features an updated kitchen, laundry, half bath, formal dining room, living room, office, & an inviting great room with custom built-ins, perfect for entertaining. Upstairs you'll find 4 bedrooms, including a spacious primary suite with a WIC & ¾ bath. The finished attic, originally designed for a theater, & finished basement provide flexible living space while offering ample unfinished storage & workspace. Outside, enjoy a fully fenced backyard with a deck, patio, firepit, & shed plus an oversized detached 4-car garage with workspace & storage. Just beyond, private trails lead to river access for boating, fishing, & outdoor recreation.10 minutes from Rt. 3, this home offers a lifestyle that’s hard to find.
For sale
Price cut: $40K (7/10)
$785,000
5 Nursery Rd, Pepperell, MA 01463
4beds
3,317sqft
:
Get pre-qualified$5,242/mo
Single Family Residence
Built in 1995
0.92 Acres Lot
$775,800 Zestimate®
$237/sqft
$-- HOA
What's special
Updated kitchenFormal dining roomFinished atticFamily-friendly cul-de-sacHalf bathFully fenced backyard
- 32 days |
- 1,168 |
- 55 |
Zillow last checked:
Listing updated:
Listed by:
Haynes Realty Group 603-945-2399,
Keller Williams Gateway Realty 603-883-8400,
Ashley Keniston 781-420-2342
Source: MLS PIN,MLS#: 73541781
Facts & features
Interior
Bedrooms & bathrooms
- Bedrooms: 4
- Bathrooms: 3
- Full bathrooms: 2
- 1/2 bathrooms: 1
- Main level bathrooms: 1
Primary bedroom
- Features: Skylight, Ceiling Fan(s), Walk-In Closet(s), Flooring - Wall to Wall Carpet, Window(s) - Picture, Recessed Lighting
- Level: Second
- Area: 335.83
- Dimensions: 21.67 x 15.5
Bedroom 2
- Features: Closet, Flooring - Wall to Wall Carpet, Window(s) - Picture
- Level: Second
- Area: 198.69
- Dimensions: 15.58 x 12.75
Bedroom 3
- Features: Closet, Flooring - Wall to Wall Carpet, Window(s) - Picture
- Level: Second
- Area: 150.75
- Dimensions: 13.5 x 11.17
Bedroom 4
- Features: Closet, Flooring - Wall to Wall Carpet, Window(s) - Picture
- Level: Second
- Area: 173.3
- Dimensions: 13.42 x 12.92
Primary bathroom
- Features: Yes
Bathroom 1
- Features: Bathroom - Half, Flooring - Stone/Ceramic Tile, Window(s) - Picture, Dryer Hookup - Gas, Washer Hookup
- Level: Main,First
- Area: 28.38
- Dimensions: 5.08 x 5.58
Bathroom 2
- Features: Bathroom - 3/4, Bathroom - With Shower Stall, Window(s) - Picture, Bidet
- Level: Second
- Area: 60.5
- Dimensions: 8.25 x 7.33
Bathroom 3
- Features: Bathroom - Full, Bathroom - With Tub & Shower, Window(s) - Picture
- Level: Second
- Area: 58.67
- Dimensions: 8 x 7.33
Dining room
- Features: Flooring - Hardwood, Window(s) - Picture, Lighting - Pendant
- Level: Main,First
- Area: 153
- Dimensions: 13.5 x 11.33
Family room
- Features: Skylight, Cathedral Ceiling(s), Ceiling Fan(s), Flooring - Hardwood, Window(s) - Picture, Deck - Exterior, Exterior Access, Open Floorplan, Slider
- Level: Main,First
- Area: 276.67
- Dimensions: 13.33 x 20.75
Kitchen
- Features: Flooring - Stone/Ceramic Tile, Window(s) - Picture, Countertops - Stone/Granite/Solid, Kitchen Island, Open Floorplan, Recessed Lighting, Stainless Steel Appliances, Peninsula, Lighting - Pendant
- Level: Main,First
- Area: 202.21
- Dimensions: 17.58 x 11.5
Living room
- Features: Flooring - Wall to Wall Carpet, Window(s) - Picture, Lighting - Overhead
- Level: Main,First
- Area: 151.88
- Dimensions: 13.5 x 11.25
Heating
- Forced Air, Natural Gas, Wood Stove
Cooling
- Central Air
Appliances
- Included: Gas Water Heater, Range, Dishwasher, Microwave, Refrigerator, Washer, Dryer, Gas Cooktop
- Laundry: Main Level, First Floor, Gas Dryer Hookup
Features
- Recessed Lighting, Wainscoting, Attic Access, Lighting - Overhead, Great Room, Bonus Room, Walk-up Attic
- Flooring: Tile, Carpet, Hardwood, Flooring - Wall to Wall Carpet
- Windows: Picture
- Basement: Full,Partially Finished,Interior Entry,Bulkhead
- Number of fireplaces: 2
- Fireplace features: Family Room
Interior area
- Total structure area: 3,317
- Total interior livable area: 3,317 sqft
- Finished area above ground: 2,910
- Finished area below ground: 407
Video & virtual tour
Property
Parking
- Total spaces: 10
- Parking features: Detached, Storage, Workshop in Garage, Garage Faces Side, Oversized, Paved Drive, Off Street, Paved
- Garage spaces: 4
- Uncovered spaces: 6
Features
- Patio & porch: Deck, Patio
- Exterior features: Deck, Patio, Storage, Fenced Yard, Other
- Fencing: Fenced/Enclosed,Fenced
Lot
- Size: 0.92 Acres
- Features: Cul-De-Sac, Wooded, Easements, Gentle Sloping, Level, Other
Details
- Parcel number: M:0011 B:0053 L:00000,724848
- Zoning: RCR
Construction
Type & style
- Home type: SingleFamily
- Architectural style: Colonial
- Property subtype: Single Family Residence
Materials
- Frame
- Foundation: Concrete Perimeter
- Roof: Shingle
Condition
- Year built: 1995
Utilities & green energy
- Electric: Circuit Breakers, 200+ Amp Service
- Sewer: Private Sewer
- Water: Public
- Utilities for property: for Gas Range, for Gas Dryer
Community & HOA
Community
- Features: Shopping, Park, Walk/Jog Trails, Golf, Medical Facility, Laundromat, Bike Path, Conservation Area, Highway Access, House of Worship, Public School
HOA
- Has HOA: No
Location
- Region: Pepperell
Financial & listing details
- Price per square foot: $237/sqft
- Tax assessed value: $582,200
- Annual tax amount: $8,518
- Date on market: 6/25/2026
- Road surface type: Paved
Estimated market value
$775,800
$737,000 - $815,000
$4,008/mo
Price history
| Date | Event | Price |
|---|---|---|
| 7/10/2026 | Price change | $785,000-4.8%$237/sqft |
Source: MLS PIN #73541781 Report a problem | ||
| 6/25/2026 | Listed for sale | $825,000+85.8%$249/sqft |
Source: MLS PIN #73541781 Report a problem | ||
| 6/30/2016 | Listing removed | $444,000$134/sqft |
Source: EXIT Assurance Realty #72013636 Report a problem | ||
| 6/9/2016 | Price change | $444,000-1.1%$134/sqft |
Source: EXIT Assurance Realty #72013636 Report a problem | ||
| 5/31/2016 | Listed for sale | $449,000+124.6%$135/sqft |
Source: EXIT Assurance Realty #72013636 Report a problem | ||
| 6/18/1996 | Sold | $199,900$60/sqft |
Source: Public Record Report a problem | ||
Public tax history
| Year | Property taxes | Tax assessment |
|---|---|---|
| 2025 | $8,518 +9.3% | $582,200 +7.2% |
| 2024 | $7,796 +2.1% | $543,300 +7.7% |
| 2023 | $7,635 +1.8% | $504,300 +20.5% |
| 2022 | $7,501 | $418,600 |
| 2021 | $7,501 +4.2% | $418,600 -1.3% |
| 2020 | $7,201 +11% | $424,100 +8.5% |
| 2019 | $6,485 +5.7% | $390,900 +4.4% |
| 2018 | $6,138 +3.8% | $374,500 +0.6% |
| 2017 | $5,916 +3.1% | $372,300 +7.2% |
| 2016 | $5,739 +5.7% | $347,200 +2% |
| 2015 | $5,429 +1.8% | $340,400 +1.2% |
| 2014 | $5,334 +1.6% | $336,300 -5.3% |
| 2013 | $5,251 +7.9% | $355,300 -0.8% |
| 2012 | $4,868 +3.5% | $358,200 |
| 2011 | $4,703 +3.9% | $358,200 -0.4% |
| 2010 | $4,526 +0.8% | $359,800 -12.9% |
| 2009 | $4,489 +0.9% | $413,000 -6.6% |
| 2008 | $4,447 +4% | $442,000 +4.4% |
| 2007 | $4,274 +1.1% | $423,200 +5.3% |
| 2006 | $4,229 +0.5% | $402,000 -3.3% |
| 2005 | $4,206 +13.8% | $415,600 +48.9% |
| 2004 | $3,695 +1.8% | $279,100 |
| 2003 | $3,631 +7.7% | $279,100 +32.5% |
| 2001 | $3,371 +4% | $210,700 |
| 2000 | $3,241 +107% | $210,700 +96% |
| 1997 | $1,566 | $107,500 |
Find assessor info on the county website
Monthly payment
Est. payment
Payment breakdown
Explore the cost of this home by adjusting the details. Changes won't be saved.Climate risks
Neighborhood: 01463
Nearby schools
GreatSchools rating
- 6/10Nissitissit Middle SchoolGrades: 5-8Distance: 1.8 mi
- 6/10North Middlesex Regional High SchoolGrades: 9-12Distance: 5.7 mi
- 6/10Varnum Brook Elementary SchoolGrades: K-4Distance: 1.9 mi
Schools provided by the listing agent
- Elementary: Varnum
- Middle: Nissitissit
- High: N. Middlesex
Source: MLS PIN. This data may not be complete. We recommend contacting the local school district to confirm school assignments for this home.
- $686,2003 bd3 ba2k sqft3 Nursery Rd, Pepperell, MA 01463Off Market
- $683,8003 bd2 ba2.2k sqft9 Nursery Rd, Pepperell, MA 01463Off Market
- $696,0004 bd2 ba2.3k sqft4 Nursery Rd, Pepperell, MA 01463Off Market
- $706,6003 bd2 ba2.2k sqft6 Nursery Rd, Pepperell, MA 01463Off Market
- $713,5005 bd4 ba2.5k sqft101 Nashua Rd, Pepperell, MA 01463Off Market
- $988,2005 bd2 ba6.6k sqft1 Nursery Rd, Pepperell, MA 01463Off Market
- $652,6003 bd2 ba1.7k sqft2 Nursery Rd, Pepperell, MA 01463Off Market
- $821,4004 bd2 ba2.8k sqft8 Nursery Rd, Pepperell, MA 01463Off Market
A local agent can set up tours, give advice and negotiate with sellers.
Similar homes
- $839,9004 bd4 ba3.2k sqft82 Lawrence St, Pepperell, MA 01463For Sale
 MLS ID #73522152, Joan Denaro, RE/MAX Partners. MLS PIN
 - $825,0004 bd4 ba2.9k sqft486 Old Dunstable Rd, Groton, MA 01450For Sale
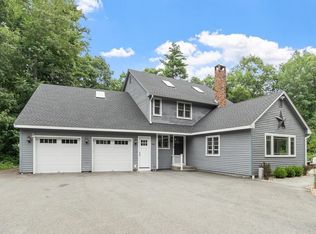
 MLS ID #73546663, Rachel Kiley, Compass. MLS PIN
 - $725,0004 bd4 ba2.7k sqft241 Reservoir Rd, Lunenburg, MA 01462For Sale
 MLS ID #73551593, Kate Jackson, Coldwell Banker Realty - Leominster. MLS PIN
 - $799,0004 bd4 ba3.3k sqft116 Island Rd, Lunenburg, MA 01462For Sale
 MLS ID #73529533, The Fredette Group, Keller Williams Realty-Merrimack. MLS PIN
 - $769,0004 bd3 ba2.9k sqft6 Hickory Hill Road, Pelham, NH 03076ActiveMLS ID #5098421, Khedidja Naama. PrimeMLS
- $799,9003 bd2 ba1.9k sqft87 Depot St, Westford, MA 01886For SaleMLS ID #73554024, St. Martin Team, Barrett Sotheby's International Realty. MLS PIN
- $684,9004 bd3 ba1.9k sqft200 Nashua Rd, Groton, MA 01450For SaleMLS ID #73488870, Bryan Perreira, LAER Realty Partners. MLS PIN
- $874,9004 bd3 ba2.8k sqft33 Park Ter, Dracut, MA 01826For SaleMLS ID #73541686, Sharon Narbonne, LAER Realty Partners. MLS PIN
- $889,0003 bd3 ba2.1k sqft32 Shaker Ln, Littleton, MA 01460For SaleMLS ID #73553628, Knox Real Estate Group, William Raveis R.E. & Home Services. MLS PIN
- $609,0003 bd3 ba2.5k sqft5 Redwood St, Townsend, MA 01469For SaleMLS ID #73553338, The Tabassi Team, RE/MAX Partners Relocation. MLS PIN
- $774,0003 bd2 ba2.5k sqft270 Groton Rd, Westford, MA 01886For SaleMLS ID #73534589, Flynn Team, Keller Williams Realty-Merrimack. MLS PIN
- $819,9004 bd3 ba3.8k sqft25 Thomas Pl, Leominster, MA 01453For SaleMLS ID #73530272, Haschig Homes Group, William Raveis R.E. & Home Services. MLS PIN
- $949,9004 bd3 ba3.5k sqft47 Sequoia Dr, Tyngsboro, MA 01879For SaleMLS ID #73531871, Gail Sullivan, Gibson Sotheby's International Realty. MLS PIN
- $749,9005 bd3 ba3.4k sqft29 Morningside St, Leominster, MA 01453For SaleMLS ID #73540407, Jean-Marie Minton, Keller Williams Realty Evolution. MLS PIN
- $750,0004 bd3 ba2.8k sqft316 Williams Rd, Fitchburg, MA 01420For SaleMLS ID #73546490, Bascom Group, eXp Realty LLC. MLS PIN
- $719,9004 bd4 ba3.3k sqft14 Terra Ln, Hudson, NH 03051For SaleMLS ID #73532037, Team Ladner, RE/MAX Harmony. MLS PIN
- $844,9003 bd3 ba2.8k sqft190 Wyndridge Cir, Pelham, NH 03076For SaleMLS ID #73521924, Susan Tisbert, Susan J. Tisbert Realty. MLS PIN
- $785,0003 bd2 ba2.2k sqft18 Ivy Rd, Littleton, MA 01460For SaleMLS ID #73532011, Tucker Montalto, Coldwell Banker Realty - Worcester. MLS PIN
- $839,0003 bd3 ba1.8k sqft2 Rutgers Rd, Andover, MA 01810For SaleMLS ID #73553408, Shuocen Yuan, Dreamega International Realty LLC. MLS PIN
- $650,0005 bd4 ba3.1k sqft76 Foster Rd, Ashby, MA 01431For SaleMLS ID #73542197, Kathleen Fisher, Fisher And Associates. MLS PIN
