OVER 1.5 ACRES IN LOVEJOY ISD, NO HOA. Where peaceful country living meets modern updates in the highly acclaimed Lovejoy ISD. Nestled on over 1.5 acres, this rare property offers the perfect blend of space, functionality, and move-in-ready convenience.
This beautifully maintained home features 4 bedrooms, 2.5 bathrooms, fresh interior paint, and a completely renovated upstairs completed in 2025 with new flooring and paint. Major system updates provide peace of mind, including new double HVAC units (2025), new roof and gutters (2026), new hot water heater (2026), new dishwasher (2026), and a new garage door (2026). The exterior was freshly painted in 2025, and new sod enhances the front yard's curb appeal.
A standout feature is the impressive 2,400-square-foot insulated workshop, built just four years ago. Fully equipped with electricity, two electric car lifts, and an adjacent concrete pad, this versatile space is ideal for automotive enthusiasts, hobbyists, contractors, or anyone needing exceptional workspace and storage.
The home is all electric with an on-site septic system, offering efficient country living without sacrificing convenience. Opportunities like this are hard to find—enjoy the privacy of acreage, the flexibility of an incredible workshop, and the benefits of one of North Texas' most sought-after school districts, all just minutes from shopping, dining, and major commuter routes.
Don't miss your chance to own this one-of-a-kind Lucas property!
Sold
Price Unknown
5 Orchard Rd, Lucas, TX 75002
4beds
2,649sqft
Single Family Residence
Built in 1984
1.64 Acres Lot
$743,100 Zestimate®
$--/sqft
$3,137 Estimated rent
Home value
$743,100
$706,000 - $780,000
$3,137/mo
Zestimate® history
Owner options
List your home for rent
$3,137/mo
Rent Zestimate®
Find your next renter with Zillow Rental Manager. Plus, with online applications, you can quickly screen prospective tenants – for free.
$3,137/mo
Rent Zestimate®
Refinance and save
Refinancing to a lower rate could help reduce your monthly payments and save thousands over the life of the loan.
Explore your selling options
Work with a Zillow partner agent
Leverage their expertise and Zillow's premium Showcase listings to get your home seen by more buyers.
Get startedList with your own agent
Get your home in front of millions of buyers by listing it on Zillow.
Learn how to do itSell it yourself
Take full control of how buyers see your home on Zillow by listing For Sale by Owner (FSBO).
List your homeWhat's special
New dishwasherFresh interior paintNew flooringNew garage doorNew hot water heaterCompletely renovated upstairsNew double hvac units
Zillow last checked:
Listing updated:
Listed by:
Amber Wilson 0818262 562-209-2701,
Coldwell Banker Apex, REALTORS 972-562-5400
Bought with:
Jocelyn Mills, 0686517
Keller Williams Realty DPR
Source: NTREIS,MLS#: 21279497
Facts & features
Interior
Bedrooms & bathrooms
- Bedrooms: 4
- Bathrooms: 3
- Full bathrooms: 2
- 1/2 bathrooms: 1
Primary bedroom
- Features: Dual Sinks, Double Vanity, Jetted Tub, Linen Closet, Separate Shower, Walk-In Closet(s)
- Level: First
- Dimensions: 13 x 12
Bedroom
- Level: First
- Dimensions: 10 x 10
Bedroom
- Level: Second
- Dimensions: 16 x 10
Bedroom
- Level: Second
- Dimensions: 12 x 9
Breakfast room nook
- Features: Built-in Features, Eat-in Kitchen
- Level: First
- Dimensions: 11 x 9
Dining room
- Level: First
- Dimensions: 10 x 8
Kitchen
- Features: Eat-in Kitchen
- Level: First
- Dimensions: 10 x 10
Living room
- Features: Built-in Features
- Level: First
- Dimensions: 21 x 15
Living room
- Level: Second
- Dimensions: 16 x 10
Utility room
- Features: Built-in Features, Utility Room, Utility Sink
- Level: First
- Dimensions: 11 x 12
Heating
- Central, Electric, Zoned
Cooling
- Central Air, Ceiling Fan(s), Electric, Zoned
Appliances
- Included: Dishwasher, Electric Cooktop, Electric Oven, Electric Water Heater, Disposal, Microwave
- Laundry: Washer Hookup, Electric Dryer Hookup
Features
- Central Vacuum, High Speed Internet, Paneling/Wainscoting, Cable TV
- Flooring: Carpet, Ceramic Tile, Wood
- Windows: Bay Window(s), Skylight(s)
- Has basement: No
- Number of fireplaces: 1
- Fireplace features: Masonry, Wood Burning
Interior area
- Total interior livable area: 2,649 sqft
Property
Parking
- Total spaces: 2
- Parking features: Circular Driveway, Garage Faces Side, Boat, RV Access/Parking
- Attached garage spaces: 2
Features
- Levels: Two
- Stories: 2
- Patio & porch: Covered
- Exterior features: Dog Run, Rain Gutters, Storage
- Pool features: None
- Fencing: Partial,Wood
Lot
- Size: 1.64 Acres
- Features: Acreage, Back Yard, Interior Lot, Lawn, Landscaped
Details
- Additional structures: Gazebo, Workshop
- Parcel number: R107700100301
- Other equipment: Intercom
Construction
Type & style
- Home type: SingleFamily
- Architectural style: Traditional,Detached
- Property subtype: Single Family Residence
Materials
- Frame
- Foundation: Slab
- Roof: Composition
Condition
- Resale
- Year built: 1984
Utilities & green energy
- Sewer: Septic Tank
- Water: Public
- Utilities for property: Overhead Utilities, Septic Available, Water Available, Cable Available
Green energy
- Energy efficient items: Appliances, Doors, HVAC, Windows
- Indoor air quality: Ventilation
Community & HOA
Community
- Security: Prewired, Security System Owned, Security System, Fire Alarm, Smoke Detector(s)
- Subdivision: Lemontree Country Estates
HOA
- Has HOA: No
Location
- Region: Lucas
Financial & listing details
- Tax assessed value: $626,317
- Annual tax amount: $10,906
- Date on market: 8/6/2026
- Cumulative days on market: 11 days
- Listing terms: Cash,Conventional,FHA,VA Loan
- Road surface type: Asphalt
Price history
| Date | Event | Price |
|---|---|---|
| 9/15/2026 | Sold | -- |
Source: NTREIS #21279497 Report a problem | ||
| 8/28/2026 | Pending sale | $750,000$283/sqft |
Source: NTREIS #21279497 Report a problem | ||
| 8/17/2026 | Contingent | $750,000$283/sqft |
Source: NTREIS #21279497 Report a problem | ||
| 8/6/2026 | Listed for sale | $750,000+87.5%$283/sqft |
Source: NTREIS #21279497 Report a problem | ||
| 4/15/2020 | Sold | -- |
Source: Agent Provided Report a problem | ||
| 4/12/2020 | Pending sale | $399,999$151/sqft |
Source: RE/MAX Dallas Suburbs #14280094 Report a problem | ||
| 2/19/2020 | Listed for sale | $399,999-3.6%$151/sqft |
Source: RE/MAX Dallas Suburbs #14280094 Report a problem | ||
| 1/6/2020 | Listing removed | $415,000$157/sqft |
Source: Keller Williams Realty Allen #14188903 Report a problem | ||
| 11/4/2019 | Price change | $415,000-3.5%$157/sqft |
Source: Keller Williams Realty Allen #14188903 Report a problem | ||
| 9/20/2019 | Listed for sale | $429,900+19.7%$162/sqft |
Source: Keller Williams Realty Allen #14188903 Report a problem | ||
| 10/31/2013 | Listing removed | $359,000$136/sqft |
Source: Ziprealty, Inc. #11995676 Report a problem | ||
| 8/30/2013 | Price change | $359,000-10%$136/sqft |
Source: ZipRealty, Inc. #11995676 Report a problem | ||
| 8/6/2013 | Price change | $399,000-6.1%$151/sqft |
Source: ZipRealty, Inc. #11995676 Report a problem | ||
| 7/24/2013 | Listed for sale | $425,000$160/sqft |
Source: ZipRealty, Inc. #11995676 Report a problem | ||
Public tax history
| Year | Property taxes | Tax assessment |
|---|---|---|
| 2025 | $6,388 -15% | $626,317 +9% |
| 2024 | $7,518 -0.1% | $574,514 +5.7% |
| 2023 | $7,528 | $543,474 +10% |
| 2022 | -- | $494,067 +23.6% |
| 2021 | $7,656 -1.3% | $399,581 +1.8% |
| 2020 | $7,758 -0.8% | $392,699 +0.1% |
| 2019 | $7,824 -2% | $392,428 +2.6% |
| 2018 | $7,983 +20.1% | $382,351 -11.5% |
| 2017 | $6,650 | $432,191 +19.5% |
| 2016 | $6,650 +19.4% | $361,751 +25.9% |
| 2015 | $5,569 | $287,266 +6.9% |
| 2014 | $5,569 | $268,626 +31% |
| 2013 | -- | $205,061 -2% |
| 2012 | -- | $209,214 -2.6% |
| 2011 | -- | $214,871 -1.4% |
| 2010 | -- | $217,890 -0.6% |
| 2009 | -- | $219,225 -0.6% |
| 2008 | -- | $220,516 +11.8% |
| 2007 | -- | $197,260 -14.5% |
| 2006 | -- | $230,712 +1.1% |
| 2005 | -- | $228,247 +0% |
| 2004 | -- | $228,166 -1.3% |
| 2003 | -- | $231,139 +10.3% |
| 2002 | -- | $209,647 +10% |
| 2001 | -- | $190,588 +10% |
| 2000 | -- | $173,262 |
Find assessor info on the county website
Neighborhood: 75002
Nearby homes
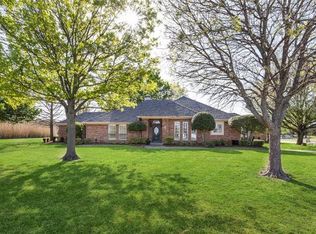
- $650,9004 bd2 ba2.6k sqft6 Orchard Rd, Lucas, TX 75002Off Market
- $573,6004 bd2 ba2.2k sqft3 Orchard Rd, Lucas, TX 75002Off Market
- $813,3004 bd2 ba2.6k sqft7 Orchard Rd, Lucas, TX 75002Off Market
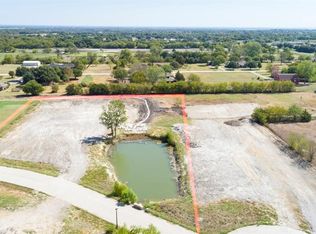
- $251,2502.01 acres1285 Rimrock Dr, Allen, TX 75002Off Market
- $1,944,9004 bd-- ba5.1k sqft1285 Rimrock Dr, Lucas, TX 75002Off Market
- $--2.01 acres1285 Rimrock Dr LOT 8R, Allen, TX 75002Off Market
- $1,918,4004 bd4 ba5.2k sqft1215 Rimrock Dr, Lucas, TX 75002Off Market
- $561,1004 bd2 ba2k sqft4 Orchard Rd, Lucas, TX 75002Off Market
Nearby schools
GreatSchools rating
- 10/10Joe V Hart Elementary SchoolGrades: K-4Distance: 1.3 mi
- 10/10Willow Springs Middle SchoolGrades: 7-8Distance: 1.5 mi
- 9/10Lovejoy High SchoolGrades: 9-12Distance: 0.3 mi
Schools provided by the listing agent
- Elementary: Lovejoy
- Middle: Lovejoy
- High: Lovejoy
- District: Lovejoy ISD
Source: NTREIS. This data may not be complete. We recommend contacting the local school district to confirm school assignments for this home.
Get a cash offer in 3 minutes
Find out how much your home could sell for in as little as 3 minutes with a no-obligation cash offer.
Estimated market value
$743,100
Get a cash offer in 3 minutes
Find out how much your home could sell for in as little as 3 minutes with a no-obligation cash offer.
Estimated market value
$743,100
- Texas
- Collin County
- Lucas
- 75002
- 5 Orchard Rd
