***OPEN HOUSE SATURDAY (11/14) & SUNDAY (11/15) @ 12PM - 1:30PM***Welcome to 5 Pelican Road, a charming home nestled in Quincy's highly desirable Adams Shore neighborhood, where coastal living meets everyday convenience! This inviting property offers the perfect blend of classic New England charm, comfort, and an unbeatable location. Step inside to discover bright, sun-filled living spaces complemented by timeless hardwood floors that bring warmth and character throughout the home. Outside, enjoy your own private, fully fenced backyard, offering plenty of space for outdoor entertaining, summer barbecues, gardening, or simply relaxing in your own peaceful retreat. One of the home's greatest highlights is its proximity to the waterfront! Take a short stroll to Quincy Bay to enjoy refreshing ocean breezes, beautiful views of the Boston skyline, a nearby playground, and relaxing days by the beach. Enjoy the best of both worlds with the tranquility of a coastal neighborhood and the convenience of city living. Just minutes from the MBTA Red Line, commuting to downtown Boston is a breeze. You'll also appreciate easy access to Wollaston Beach, Marina Bay, Nut Island, scenic parks, local restaurants, shopping, and major routes including 3A and I-93. Whether you're enjoying a quiet evening at home, exploring the nearby waterfront, or heading into the city, this location truly has something for everyone. Don't miss your opportunity to make this charming Adams Shore home your own!
For sale
$599,900
5 Pelican Rd, Quincy, MA 02169
3beds
1,040sqft
Single Family Residence
Built in 1925
5,361 Square Feet Lot
$590,100 Zestimate®
$577/sqft
$-- HOA
What's special
Timeless hardwood floorsPrivate fully fenced backyardBright sun-filled living spaces
- 1 day
- 780
- 106
Zillow last checked:
Listing updated:
Listed by:
The Vici Group 571-334-9628,
Shore Real Estate LLC 617-320-7177
Source: MLS PIN,MLS#: 73601616
Facts & features
Interior
Bedrooms & bathrooms
- Bedrooms: 3
- Bathrooms: 1
- Full bathrooms: 1
Heating
- Steam
Cooling
- Window Unit(s)
Appliances
- Included: Gas Water Heater, Range, Dishwasher, Disposal, Microwave
- Laundry: Electric Dryer Hookup, Washer Hookup
Features
- Flooring: Hardwood
- Basement: Full,Bulkhead,Unfinished
- Has fireplace: No
Interior area
- Total structure area: 1,040
- Total interior livable area: 1,040 sqft
- Finished area above ground: 1,040
Property
Parking
- Total spaces: 2
- Parking features: Off Street
- Uncovered spaces: 2
Features
- Patio & porch: Porch, Deck - Composite
- Exterior features: Porch, Deck - Composite
- Waterfront features: Beach Access, Harbor, Walk to, 1/10 to 3/10 To Beach, Beach Ownership(Association)
Lot
- Size: 5,361 Square Feet
- Features: Other
Details
- Parcel number: 173213
- Zoning: 000
Construction
Type & style
- Home type: SingleFamily
- Architectural style: Colonial
- Property subtype: Single Family Residence
Materials
- Foundation: Granite
- Roof: Shingle
Condition
- Year built: 1925
Utilities & green energy
- Sewer: Public Sewer
- Water: Public
- Utilities for property: for Gas Range, for Gas Oven, for Electric Dryer, Washer Hookup
Community & HOA
Community
- Features: Public Transportation, Shopping, Park, Walk/Jog Trails, Laundromat, Highway Access, House of Worship, Marina, Private School, Public School, T-Station
HOA
- Has HOA: No
Location
- Region: Quincy
Financial & listing details
- Price per square foot: $577/sqft
- Tax assessed value: $548,600
- Annual tax amount: $6,183
- Date on market: 11/12/2026
Estimated market value
$590,100
$561,000 - $620,000
$3,428/mo
Price history
| Date | Event | Price |
|---|---|---|
| 11/12/2026 | Listed for sale | $599,900+33.3%$577/sqft |
Source: MLS PIN #73601616 Report a problem | ||
| 4/26/2019 | Sold | $450,000+0%$433/sqft |
Source: Public Record Report a problem | ||
| 3/28/2019 | Pending sale | $449,900$433/sqft |
Source: Engel & Volkers Norwell #72424574 Report a problem | ||
| 3/21/2019 | Price change | $449,900-4.3%$433/sqft |
Source: Engel & Volkers Norwell #72424574 Report a problem | ||
| 2/27/2019 | Price change | $469,900-1.1%$452/sqft |
Source: Engel & Volkers Norwell #72424574 Report a problem | ||
| 1/2/2019 | Price change | $474,900-1%$457/sqft |
Source: Engel & Volkers Norwell #72424574 Report a problem | ||
| 11/15/2018 | Listed for sale | $479,900+66%$461/sqft |
Source: Engel & Volkers, Norwell #72424574 Report a problem | ||
| 5/2/2018 | Sold | $289,100+11.6%$278/sqft |
Source: Public Record Report a problem | ||
| 3/21/2018 | Listed for sale | $259,000$249/sqft |
Source: Red Door Real Estate #72296351 Report a problem | ||
Public tax history
| Year | Property taxes | Tax assessment |
|---|---|---|
| 2025 | $6,488 +4.9% | $562,700 +2.6% |
| 2024 | $6,183 +12.7% | $548,600 +11.3% |
| 2023 | $5,487 +3.4% | $493,000 +11.3% |
| 2022 | $5,307 +1.4% | $443,000 +2.8% |
| 2021 | $5,234 +7.7% | $431,100 +10.3% |
| 2020 | $4,860 +17.4% | $391,000 +18.5% |
| 2019 | $4,140 +5.6% | $329,900 +12.3% |
| 2018 | $3,919 -2.1% | $293,800 +4% |
| 2017 | $4,002 +0.7% | $282,400 +2% |
| 2016 | $3,975 +5.4% | $276,800 +7.2% |
| 2015 | $3,771 +3.9% | $258,300 +5.8% |
| 2014 | $3,629 +4.3% | $244,200 +1.8% |
| 2013 | $3,479 +2.4% | $239,900 -2.9% |
| 2012 | $3,396 -0.9% | $247,000 -3.3% |
| 2011 | $3,427 -1.8% | $255,400 -3.3% |
| 2010 | $3,490 -2.8% | $264,000 -7.4% |
| 2009 | $3,591 +14.6% | $285,000 -1.5% |
| 2008 | $3,134 +0.8% | $289,400 -2.8% |
| 2007 | $3,109 +2.3% | $297,800 +1.3% |
| 2006 | $3,038 +2.1% | $294,100 +7.1% |
| 2005 | $2,976 | $274,500 |
Find assessor info on the county website
Monthly payment
Est. payment
Payment breakdown
Explore the cost of this home by adjusting the details. Changes won't be saved.Climate risks
Neighborhood: Adams Shore

Similar homes
- $525,0002 bd1 ba893 sqft188 Albatross Rd, Quincy, MA 02169For Sale
 MLS ID #73601393, Frank Mcmanus, Coldwell Banker Realty - Waltham. MLS PIN
- $599,0002 bd1 ba760 sqft165 Albatross Rd, Quincy, MA 02169For Sale
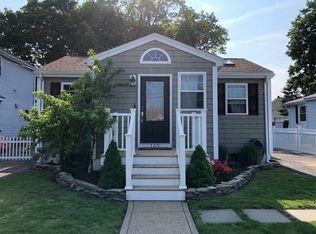 MLS ID #73596161, Linda Tucker, Coldwell Banker Realty - Easton. MLS PIN
- $712,0003 bd2 ba1.4k sqft69 Connell St, Quincy, MA 02169For Sale
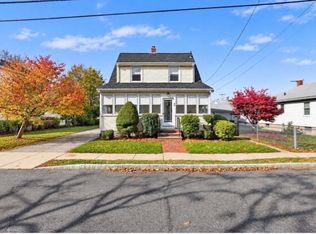 MLS ID #73601512, Tanisha Salmon, Keller Williams Realty. MLS PIN
- $599,9003 bd1 ba1k sqft44 Narragansett Ave, Weymouth, MA 02188For Sale
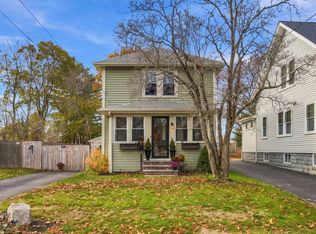 MLS ID #73601284, Julian Addy, William Raveis R.E. & Home Services. MLS PIN
