5 Pine Forest is a statement in elegance. Quietly tucked away on a coveted cul-de-sac in prestigious Lawrence Park. The unique and private garden measures 11,500sf, and pies out in the garden to 165'. This exceptional custom built residence offers almost 8,000sf of impeccably finished living space, blending timeless design, uncompromising craftsmanship and sophisticated family living. Clean transitional lines, exquisite millwork, soaring ceilings and an abundance of natural light set the tone throughout. The elegant living room features a fireplace, custom built ins and a bay window, while the gracious dining room overlooks the lush garden & pool. A beautifully appointed butler's pantry connect to the extraordinary kitchen with custom cabinetry, integrated appliances, and an impressive center island with generous seating. Open to the expansive family room, this is the true heart of the home. A private main floor office, oversized mudroom with extensive storage and direct access garage complete the main level. Upstairs, a gracious lounge leads to the spectacular primary retreat with sitting area, spa inspired ensuite and custom dressing room. Four additional bedrooms each feature custom closets and ensuite baths, plus a convenient second floor laundry. The Impressive lower level offers generous ceiling heights, a private fitness studio, huge recreation room, elegant wine cellar, guest suite and abundant concealed storage. Outside enjoy a gorgeous pool and hot tub surrounded by professionally landscaped gardens and mature privacy trees. A covered pergola creates an inviting outdoor room, complemented by a convenient exterior washroom. An oversized three car garage with epoxy floor and rear garage door access completes this remarkable home. Ideally located near excellent public and private schools, Yonge Street & Bayview shops and restaurants, transit and scenic ravine trails, 5 Pine Forest Road is truly an exceptional residence.
For sale
C$9,495,000
5 Pine Forest Rd, Toronto, ON M4N 3E6
6beds
9baths
Single Family Residence
Built in ----
0.27 Acres Lot
$-- Zestimate®
C$--/sqft
C$-- HOA
What's special
Timeless designUncompromising craftsmanshipClean transitional linesExquisite millworkSoaring ceilingsAbundance of natural lightCustom built ins
- 4 hours |
- 25 |
- 2 |
Zillow last checked:
Listing updated:
Listed by:
ROYAL LEPAGE/J & D DIVISION
Source: TRREB,MLS®#: C13663864 Originating MLS®#: Toronto Regional Real Estate Board
Originating MLS®#: Toronto Regional Real Estate BoardFacts & features
Interior
Bedrooms & bathrooms
- Bedrooms: 6
- Bathrooms: 9
Primary bedroom
- Level: Second
- Dimensions: 7.09 x 5.49
Bedroom
- Level: Lower
- Dimensions: 3.81 x 1.93
Bedroom 2
- Level: Second
- Dimensions: 4.42 x 3.84
Bedroom 3
- Level: Second
- Dimensions: 5.03 x 4.42
Bedroom 4
- Level: Second
- Dimensions: 3.99 x 2.9
Bedroom 5
- Level: Second
- Dimensions: 5.38 x 4.5
Dining room
- Level: Main
- Dimensions: 5.28 x 4.27
Exercise room
- Level: Lower
- Dimensions: 3.86 x 3.38
Family room
- Level: Main
- Dimensions: 5.79 x 5.49
Foyer
- Level: Main
- Dimensions: 4.6 x 2.08
Kitchen
- Level: Main
- Dimensions: 6.71 x 6.35
Laundry
- Level: Lower
- Dimensions: 0 x 0
Laundry
- Level: Second
- Dimensions: 11.48 x 7.49
Living room
- Level: Main
- Dimensions: 5.08 x 4.27
Mud room
- Level: Main
- Dimensions: 2.87 x 2.36
Office
- Level: Main
- Dimensions: 4.8 x 3.51
Recreation
- Level: Lower
- Dimensions: 4.95 x 3.02
Heating
- Forced Air, Gas
Cooling
- Central Air
Features
- Central Vacuum, ERV/HRV, Separate Heating Controls, Steam Room, Storage
- Flooring: Carpet Free
- Basement: Finished,Crawl Space
- Has fireplace: Yes
- Fireplace features: Natural Gas
Interior area
- Living area range: 5000 + null
Video & virtual tour
Property
Parking
- Total spaces: 7
- Parking features: Private Double, Garage Door Opener
- Has garage: Yes
Features
- Stories: 2
- Patio & porch: Patio
- Exterior features: Landscape Lighting, Landscaped, Lawn Sprinkler System, Lighting, Privacy
- Has private pool: Yes
- Pool features: In Ground, Outdoor Pool, Salt Water
- Has spa: Yes
- Spa features: Hot Tub
Lot
- Size: 0.27 Acres
- Features: Clear View, Cul de Sac/Dead End, Fenced Yard, Hospital, School, Pie Shaped Lot
Details
- Additional structures: Fence - Full
- Parcel number: 103610109
- Other equipment: Sump Pump
Construction
Type & style
- Home type: SingleFamily
- Property subtype: Single Family Residence
Materials
- Brick, Stone
- Foundation: Concrete Block
- Roof: Cedar,Shingle
Utilities & green energy
- Sewer: Sewer
Community & HOA
Community
- Security: Alarm System, Monitored
Location
- Region: Toronto
Financial & listing details
- Annual tax amount: C$36,950
- Date on market: 8/11/2026
Price history
Price history is unavailable.
Public tax history
Tax history is unavailable.
Climate risks
Neighborhood: Birdle Path
Nearby schools
GreatSchools rating
No schools nearby
We couldn't find any schools near this home.
- C$3,955,0005 bd5 ba-- sqft27 Strathgowan Cres, Toronto, ON M4N2Z6For Sale
- C$4,000,0005 bd4 ba-- sqft29 Strathgowan Cres, Toronto, ON M4N2Z6For Sale
- C$5,495,0006 bd5 ba-- sqft25 Strathgowan Cres, Toronto, ON M4N2Z6For Sale
- C$10,495,0005 bd7 ba-- sqft5 Fidelia Ave, Toronto, ON M4N3E7For Sale
- C$8,8804 bd3 ba-- sqft102 Stratford Cres, Toronto, ON M4N1C6For Rent
- C$7,788,0006 bd7 ba-- sqft108 Stratford Cres, Toronto, ON M4N1C6For Sale
- C$7,889,0005 bd6 ba-- sqft64 Glengowan Rd, Toronto, ON M4N1G4For Sale
- C$2,895,0004 bd4 ba-- sqft530 Blythwood Rd, Toronto, ON M4N1B3For Sale
Similar homes
- C$8,488,0007 bd10 ba-- sqft14 Saint Margarets Dr, Toronto, ON M4N 3E5For Sale
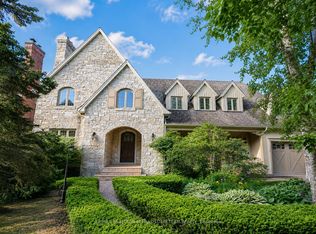 MLS ID #C13643450, RE/MAX REALTRON ELI BAKHTIARI TEAM REALTY. TRREB
 - C$7,788,0006 bd7 ba-- sqft108 Stratford Cres, Toronto, ON M4N 1C6For Sale
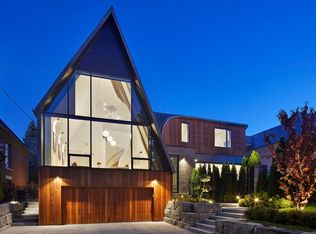 MLS ID #C13628576, SOTHEBY'S INTERNATIONAL REALTY CANADA. TRREB
 - C$7,298,0005 bd4 ba-- sqft12 York Valley Cres, Toronto, ON M2P 1A7For Sale
 MLS ID #C13659642, SOTHEBY'S INTERNATIONAL REALTY CANADA. TRREB
 - C$9,980,0006 bd9 ba-- sqft33 Stratheden Rd, Toronto, ON M4N 1E5For Sale
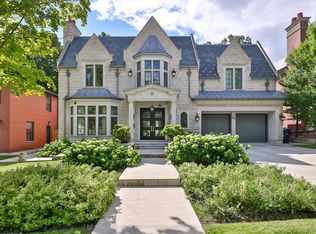 MLS ID #C12833200, RE/MAX REALTRON BARRY COHEN HOMES INC.. TRREB
 - C$9,500,0006 bd8 ba-- sqft27 Teddington Park Ave, Toronto, ON M4N 2C4For SaleMLS ID #C13158740, ROYAL LEPAGE SIGNATURE REALTY. TRREB
- C$9,499,0005 bd6 ba-- sqft18 Suncrest Dr, Toronto, ON M3C 2L2For SaleMLS ID #C13501600, THE AGENCY. TRREB
- C$10,495,0005 bd7 ba-- sqft5 Fidelia Ave, Toronto, ON M4N 3E7For SaleMLS ID #C13029310, ROYAL LEPAGE/J & D DIVISION. TRREB
- C$10,800,0006 bd9 ba-- sqft39 Arjay Cres, Toronto, ON M2L 1C6For SaleMLS ID #C13636384, RE/MAX REALTRON BARRY COHEN HOMES INC.. TRREB
- C$9,995,0006 bd4 ba-- sqft35 Bayview Rdg, Toronto, ON M2L 1E3For SaleMLS ID #C13439486, RE/MAX REALTRON BARRY COHEN HOMES INC.. TRREB
- C$9,380,0008 bd7 ba-- sqft17 Bayview Rdg, Toronto, ON M2L 1E3For SaleMLS ID #C13563002, RE/MAX REALTRON BARRY COHEN HOMES INC.. TRREB
- C$10,800,0006 bd9 ba-- sqft175 Teddington Park Ave, Toronto, ON M4N 2C7For SaleMLS ID #C13020262, HARVEY KALLES REAL ESTATE LTD.. TRREB
- C$4,898,0005 bd6 ba-- sqft39 Chudleigh Ave, Toronto, ON M4R 1T1For SaleMLS ID #C13658764, RE/MAX REALTRON BARRY COHEN HOMES INC.. TRREB
- C$9,950,0009 bd11 ba-- sqft23 Bayview Rdg, Toronto, ON M2L 1E3For SaleMLS ID #C13476552, THE AGENCY. TRREB
- C$8,880,0006 bd7 ba-- sqft143 Highland Cres, Toronto, ON M2L 1H2For SaleMLS ID #C13223160, RE/MAX REALTRON BARRY COHEN HOMES INC.. TRREB
- C$6,995,0005 bd7 ba-- sqft50 Daneswood Rd W, Toronto, ON M4N 3J9For SaleMLS ID #C13602708, RE/MAX REALTRON BARRY COHEN HOMES INC.. TRREB
- C$7,889,0005 bd6 ba-- sqft64 Glengowan Rd, Toronto, ON M4N 1G4For SaleMLS ID #C12977114, MCCANN REALTY GROUP LTD.. TRREB
- C$8,998,0007 bd6 ba-- sqft11 Ormsby Cres, Toronto, ON M5P 2V2For SaleMLS ID #C13477978, RE/MAX REALTRON BARRY COHEN HOMES INC.. TRREB
- C$5,800,0005 bd6 ba-- sqft7 Glen Rush Blvd, Toronto, ON M5N 2T2For SaleMLS ID #C13657040, RE/MAX REALTRON BARRY COHEN HOMES INC.. TRREB
- C$8,995,0005 bd7 ba-- sqft149 Highland Cres, Toronto, ON M2L 1H2New ConstructionMLS ID #C13171240, THE AGENCY. TRREB
- C$11,880,0007 bd9 ba-- sqft32 Arjay Cres, Toronto, ON M2L 1C7For SaleMLS ID #C13613444, HAMMOND INTERNATIONAL PROPERTIES LIMITED. TRREB
