Skip main navigation
Under contract
  • $410,000

    5 Pine Tree Road # 119, Pinehurst, NC 28374

    2beds
    950sqft
    : Get pre-qualified
    Condominium
    Built in 1973
    -- sqft lot
    $397,600 Zestimate®
    $432/sqft
    $406/mo HOA

    What's special

    Tastefully furnishedGranite counter topsNew lvp flooringNewer appliances in kitchen

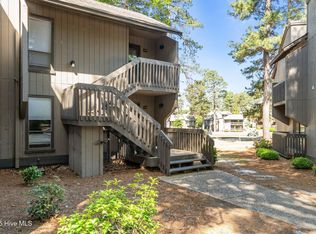
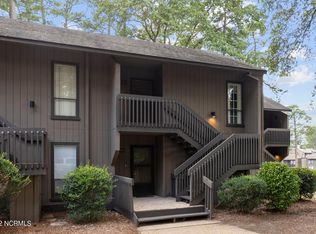
    Welcome to Chip and a Putt Condo! This fantastic two bedroom and two bath golf front condo is one of the FEW with both a Pinehurst Country Club Charter Membership AND a short term rental certificate! Currently on Airbnb. This prime location overlooks the first hole of Course #5. The views are AMAZING! Walk to the Village of Pinehurst and Pinehurst Country Club or across the street to the Harness Track Restaurant for breakfast! This nicely furnished first level condo has had quite a few upgrades including granite counter tops, newer appliances in kitchen, an enclosed porch with Easy Breeze screening on the back and a side balcony with beautiful golf views. New LVP flooring, too! NEW HVAC 2021, NEW HOT WATER HEATER 2020. NEW INTERIOR PAINT 2021, NEW WALL PAPER IN MASTER BATH 2020. The kitchen was remodeled with new appliances in 2009. Tastefully furnished with everything you need for a short term rental property. Your guests will love staying and so will you! Welcome to Chip And A Putt!
    39 days
    |
    227
    |
    16
    |

    Zillow last checked:

    Listing updated:

    Listed by:

    Jamie McDevitt 910-724-4455,

    McDevitt Town & Country Properties

    Source: Hive MLS,MLS#: 100568049MLS LogoOriginating MLS: Mid Carolina Regional MLS

      Facts & features

      Interior

      Bedrooms & bathrooms
      • Bedrooms: 2
      • Bathrooms: 2
      • Full bathrooms: 2
      Rooms
      • Room types: Master Bedroom, Bedroom 2, Living Room, Bathroom 1
      Primary bedroom
      • Level: First
      • Dimensions: 13 x 14
      Bedroom 2
      • Level: First
      • Dimensions: 10 x 8
      Bedroom 2
      • Level: First
      • Dimensions: 12 x 11
      Bathroom 1
      • Level: First
      • Dimensions: 6 x 8
      Kitchen
      • Level: First
      • Dimensions: 10 x 10
      Living room
      • Level: First
      • Dimensions: 18 x 20
      Heating
      • Electric, Heat Pump
      Cooling
      • Central Air
      Appliances
      • Included: Electric Cooktop, Built-In Microwave, Refrigerator, Dishwasher
      Features
      • Master Downstairs, Furnished, Walk-in Shower
      • Flooring: LVT/LVP, Tile
      • Basement: None
      • Furnished: Yes
      Interior area
      • Total structure area: 950
      • Total interior livable area: 950 sqft

      Property

      Parking
      • Parking features: Shared Driveway, Additional Parking
      • Has uncovered spaces: Yes
      Features
      • Levels: One
      • Patio & porch: Enclosed, Balcony, Rear Porch, Side Porch
      • Exterior features: None
      • Fencing: None
      • Has view: Yes
      • View description: Golf Course
      • Frontage type: Golf Course
      Lot
      • Features: On Golf Course
      Details
      • Parcel number: 00025474181
      • Zoning: R6
      • Special conditions: Standard

      Construction

      Type & style
      • Home type: Condo
      • Property subtype: Condominium
      Materials
      • Wood Siding, Wood Frame
      • Foundation: Crawl Space
      • Roof: Composition
      Condition
      • New construction: No
      • Year built: 1973

      Utilities & green energy

      • Sewer: Public Sewer
      • Water: Public
      • Utilities for property: Sewer Connected, Water Connected

      Community & HOA

      Community
      • Subdivision: Prince Manor
      HOA
      • Has HOA: Yes
      • Amenities included: Laundry, Maintenance Common Areas, Maintenance Grounds, Maintenance Roads, Maintenance Structure, Management, Pest Control, Sewer, Street Lights, Termite Bond, Trash, Water, See Remarks, Cable TV
      • HOA fee: $4,872 annually
      • HOA name: CAS, Inc
      • HOA phone: 910-295-3791
      Location
      • Region: Pinehurst

      Financial & listing details

      • Price per square foot: $432/sqft
      • Tax assessed value: $296,560
      • Annual tax amount: $1,697
      • Date on market: 4/18/2026
      • Cumulative days on market: 39 days
      • Listing agreement: Exclusive Right To Sell
      • Listing terms: Cash,Conventional,VA Loan
      • Road surface type: Paved
      Get pre-qualifiedBe ready to make an offer.
      Connect with an agentGet info on this home, tour, and more.
      Calculate monthly paymentSee if you can afford this home.

        Estimated market value

        $397,600

        $378,000 - $417,000

        $2,169/mo

        Price history

        DateEventPrice
        5/13/2026Contingent$410,000$432/sqft
        Source: Hive MLS #100568049 Report a problem
        4/18/2026Listed for sale$410,000+47.5%$432/sqft
        Source: Hive MLS #100568049 Report a problem
        11/19/2021Sold$278,000+12.1%$293/sqft
        Source: Hive MLS #100297735 Report a problem
        10/29/2021Pending sale$247,999$261/sqft
        Source: Hive MLS #100297735 Report a problem
        10/22/2021Listed for sale$247,999+83.7%$261/sqft
        Source: MCR #208565 Report a problem
        4/28/2020Sold$135,000$142/sqft
        Source: Hive MLS #100212735 Report a problem
        4/14/2020Listing removed$1,200$1/sqft
        Source: Coldwell Banker Advantage #199624 Report a problem
        4/11/2020Listed for rent$1,200$1/sqft
        Source: Coldwell Banker Advantage #199624 Report a problem

        Public tax history

        YearProperty taxesTax assessment
        2024$1,698 -4.2%$296,560
        2023$1,772 +100.4%$296,560 +120.4%
        2022$884 -3.5%$134,570 +27.1%
        2021$916 +1.8%$105,910
        2020$900 $105,910
        2019$900 $105,910

        Find assessor info on the county website

        Monthly payment

        Est. payment

          Payment breakdown

          Explore the cost of this home by adjusting the details. Changes won't be saved.
          All calculations are estimates and provided by Zillow, Inc. for informational purposes only. Actual amounts may vary.
          HOA fees may include property taxes on listings classified as Co-Ops. Contact the listing agent and/or owner for fee details.
          Mortgage interest rates are dependent on a number of factors, including credit score, down payment, and repayment length. Interest rate data provided by Zillow Group Marketplace, Inc. as of 1/1/1970 from various mortgage lenders with which we have lead or other similar arrangements; the Estimated Payment is an average of those rates.
          See how much you could borrow to make a competitive offer.

          Climate risks

          Neighborhood: 28374

          Getting around

          15 / 100
          Car-Dependent
          33 / 100
          Somewhat Bikeable

          Nearby schools

          GreatSchools rating
          Schools provided by the listing agent
          • Elementary: Pinehurst Elementary
          • Middle: West Pine Middle
          • High: Pinecrest High

          Source: Hive MLS. This data may not be complete. We recommend contacting the local school district to confirm school assignments for this home.

          A local agent can set up tours, give advice and negotiate with sellers.

          A local lender can help you make sure your offer is ready when you are.

          Browse local experts

          Similar homes

          Skip to the end of the carouselSkip to the beginning of the carousel