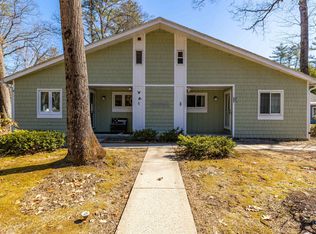
Easy single-level living in Beaver Meadow Village, Concord’s 55+ community. This updated 2-bedroom, ranch-style condo is move-in ready, with a kitchen featuring warm maple cabinetry, Rumford Stone granite and a breakfast bar that flows into a light-filled sunroom overlooking a back deck surrounded by nature. The fully renovated bath features a walk-in tile shower with built-in seat and a granite vanity. Hardwood floors, custom electric shades, first-floor laundry and a new water heater add comfort and convenience, while a Mitsubishi mini-split and Rinnai gas heat keep things cozy year-round. When the power goes out, the private 20kW Kohler standby generator keeps the lights on, a rare find in this community. Part of a two-unit building, with a ramp providing exterior access to the deck and a dedicated carport for everyday convenience. The $394/month HOA fee covers landscaping, snow removal and trash, and the heated in-ground pool and The Cabana, the community clubhouse hosting social gatherings and games. Vacant and easy to show; select photos are virtually staged. Settle in before the snow flies!
Active
Listed by: BHG Masiello Concord • Joelle Sturms
$315,000
5 Piscataqua Road, Concord, NH 03301
2beds
1,008sqft
Condominium, Townhouse
Built in 1974
-- sqft lot
$314,800 Zestimate®
$313/sqft
$-- HOA
What's special
First-floor laundryDedicated carportHeated in-ground poolFully renovated bathSingle-level livingHardwood floorsNew water heater
- 10 hours
- 167
- 6
Zillow last checked:
Listing updated:
Listed by:
Joelle Sturms,
BHG Masiello Concord 603-228-0151
Source: PrimeMLS,MLS#: 5114045
Facts & features
Interior
Bedrooms & bathrooms
- Bedrooms: 2
- Bathrooms: 1
- 3/4 bathrooms: 1
Heating
- Natural Gas, Monitor Type, Radiant Electric, Mini Split
Cooling
- Mini Split
Appliances
- Included: Dishwasher, Dryer, Electric Range, Refrigerator, Washer
- Laundry: 1st Floor Laundry
Features
- Ceiling Fan(s), Dining Area, Indoor Storage
- Flooring: Hardwood, Tile
- Windows: Blinds
- Basement: Concrete Floor,Crawl Space,Interior Entry
Interior area
- Total structure area: 1,024
- Total interior livable area: 1,008 sqft
- Finished area above ground: 1,008
- Finished area below ground: 0
Property
Parking
- Parking features: Paved, Covered, Carport
- Has carport: Yes
Accessibility
- Accessibility features: 1st Floor 3/4 Bathroom, 1st Floor Hrd Surfce Flr, Laundry Access w/No Steps, Bathroom w/Roll-in Shower, Grab Bars in Bathroom, Handicap Modified, Hard Surface Flooring, One-Level Home, Paved Parking, 1st Floor Laundry
Features
- Levels: One
- Stories: 1
- Patio & porch: Patio
- Exterior features: Deck, Storage
Lot
- Features: Condo Development, Landscaped, Trail/Near Trail, Wooded, Near Paths
Details
- Parcel number: CNCDM302ZB98L181
- Zoning description: RS
- Special conditions: Standard
- Other equipment: Standby Generator
Construction
Type & style
- Home type: Townhouse
- Architectural style: Ranch
- Property subtype: Condominium, Townhouse
Materials
- Wood Siding
- Foundation: Concrete
- Roof: Shingle
Condition
- New construction: No
- Year built: 1974
Utilities & green energy
- Electric: Circuit Breakers
- Sewer: Public Sewer
- Utilities for property: Cable, Gas On-Site
Community & HOA
HOA
- Amenities included: Master Insurance, Snow Removal, Trash Removal
- Additional fee info: Fee: $394
Location
- Region: Concord
Financial & listing details
- Price per square foot: $313/sqft
- Tax assessed value: $282,300
- Annual tax amount: $6,020
- Date on market: 10/13/2026
Estimated market value
$314,800
$299,000 - $331,000
$2,093/mo
Price history
| Date | Event | Price |
|---|---|---|
| 10/13/2026 | Listed for sale | $315,000-3.1%$313/sqft |
Source:  PrimeMLS #5114045 Report a problem PrimeMLS #5114045 Report a problem | ||
| 9/30/2026 | Listing removed | $325,000$322/sqft |
Source: PrimeMLS #5082778 Report a problem | ||
| 8/20/2026 | Listed for sale | $325,000$322/sqft |
Source: PrimeMLS #5082774 Report a problem | ||
| 5/25/2026 | Pending sale | $325,000$322/sqft |
Source: PrimeMLS #5082774 Report a problem | ||
| 5/18/2026 | Price change | $325,000-1.2%$322/sqft |
Source: PrimeMLS #5082774 Report a problem | ||
| 4/9/2026 | Listed for sale | $329,000+301.2%$326/sqft |
Source: PrimeMLS #5082774 Report a problem | ||
| 9/15/1999 | Sold | $82,000$81/sqft |
Source: Public Record Report a problem | ||
Public tax history
| Year | Property taxes | Tax assessment |
|---|---|---|
| 2024 | $5,682 +3.1% | $205,200 |
| 2023 | $5,512 +3.7% | $205,200 |
| 2022 | $5,313 +8.8% | $205,200 +12.4% |
| 2020 | $4,884 +23.4% | $182,500 +28.1% |
| 2019 | $3,959 +97.1% | $142,500 |
| 2018 | $2,009 -42.4% | $142,500 +15.5% |
| 2017 | $3,485 +120.4% | $123,400 +8% |
| 2016 | $1,581 +8.7% | $114,300 +0.1% |
| 2015 | $1,454 -5% | $114,200 |
| 2014 | $1,531 -48.9% | $114,200 -11.7% |
| 2010 | $2,995 -4.9% | $129,300 -15.9% |
| 2008 | $3,149 | $153,700 |
Find assessor info on the county website
Monthly payment
Est. payment
Payment breakdown
Explore the cost of this home by adjusting the details. Changes won't be saved.Climate risks
Neighborhood: 03301
Nearby schools
Schools provided by the listing agent
- Elementary: Beaver Meadow Elementary Sch
- Middle: Rundlett Middle School
- High: Concord High School
- District: Concord School District SAU #8
Source: PrimeMLS. This data may not be complete. We recommend contacting the local school district to confirm school assignments for this home.
Similar homes
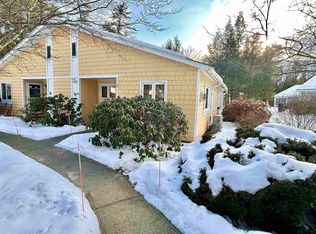
- $299,0002 bd3 ba1.3k sqft3 Metalak Drive #3, Concord, NH 03301Active
 MLS ID #5113125, Lisa Bailey. PrimeMLS
 - $339,0002 bd2 ba1.3k sqft169 Portsmouth Street #10, Concord, NH 03301Active
 MLS ID #5107411, Matt Ajemian. PrimeMLS
 - $379,9002 bd3 ba1.4k sqft34 Callaway Drive #8, Concord, NH 03301Active
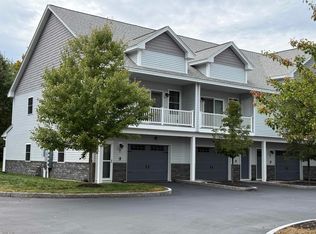 MLS ID #5112663, Cynthia A Marple. PrimeMLS
 - $324,9003 bd2 ba1.1k sqftIsland Shores Estates, Concord, NH 03303Active
 MLS ID #5109404, Melissa Robbins Starkey. PrimeMLS
