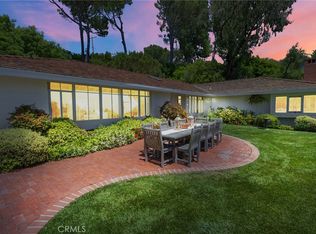
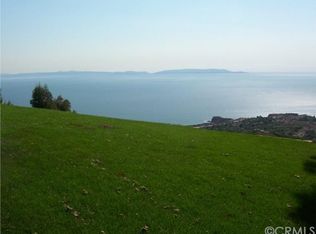
Exceptional Gated Estate with Panoramic Ocean, Coastline, & Catalina Views! Set in an exclusive, private, gated city, this 3-bedroom, 2-bath residence is situated on approximately one acre of usable land. The kitchen has white quartz counters, new tile backsplashes, new stainless appliances and there are recently new flooring throughout the entire house and pool house. The expansive grounds feature a sparkling swimming pool with a separate pool house, large lawn areas and a romantic gazebo creating the perfect setting for entertaining, relaxing, and enjoying unforgettable sunsets over the Pacific. Equestrian amenities include a large corral and impressive two-story barn, providing tremendous versatility for horses, storage, a workshop, or future recreational uses. The generous one-acre setting offers plenty of room to enjoy the outdoors while maintaining a sense of privacy and openness. The property has fully paid for solar, all new appliances, new roofs on all the structures (4), new HVAC unit, and a new generator that has very few hours on it. With its gated location, commanding ocean and coastline views, pool, pool house, barn, corral, and expansive grounds, this is a rare opportunity that creates an extraordinary coastal estate to enjoy the best of indoor-outdoor California living. Rolling Hills is a private gated city with lighted pickle ball courts, tennis court, 3 guard gated entrances and miles and miles of trails. This is the opportunity YOU have been waiting for!
Sold for $2,500,000
Listed by: Coastal Legacy Realty Group • Bill Ruth • Contact: 310-621-2885
Bought with: Renuvo Capital
$2,500,000
5 Quail Ridge Rd S, Rolling Hills, CA 90274
3beds
2,225sqft
Single Family Residence
Built in 1948
0.96 Acres Lot
$2,499,700 Zestimate®
$1,124/sqft
$7,147 Estimated rent
Home value
$2,499,700
$2.27M - $2.75M
$7,147/mo
Zestimate® history
Owner options
List your home for rent
$7,147/mo
Rent Zestimate®
Find your next renter with Zillow Rental Manager. Plus, with online applications, you can quickly screen prospective tenants – for free.
$7,147/mo
Rent Zestimate®
Refinance and save
$19,757/mo
Est. payment
Refinancing to a lower rate could help reduce your monthly payments and save thousands over the life of the loan.
$19,757/mo
Est. payment
Explore your selling options
Work with a Zillow partner agent
Leverage their expertise and Zillow's premium Showcase listings to get your home seen by more buyers.
Get startedList with your own agent
Get your home in front of millions of buyers by listing it on Zillow.
Learn how to do itSell it yourself
Take full control of how buyers see your home on Zillow by listing For Sale by Owner (FSBO).
List your homeWhat's special
Zillow last checked:
Listing updated:
Listed by:
Bill Ruth DRE #01047519 310-621-2885,
Coastal Legacy Realty Group
Bought with:
Johnna Furesh, DRE #02026465
Renuvo Capital
Source: CRMLS,MLS#: PV26179023 Originating MLS: California Regional MLS
Originating MLS: California Regional MLSFacts & features
Interior
Bedrooms & bathrooms
- Bedrooms: 3
- Bathrooms: 2
- Full bathrooms: 2
- Main level bathrooms: 2
- Main level bedrooms: 3
Rooms
- Room types: Bonus Room, Bedroom, Family Room, Great Room, Kitchen, Laundry, Living Room, Primary Bedroom, Pantry
Primary bedroom
- Features: Main Level Primary
Bedroom
- Features: All Bedrooms Down
Bedroom
- Features: Bedroom on Main Level
Bathroom
- Features: Bathroom Exhaust Fan, Bathtub, Dual Sinks, Full Bath on Main Level, Low Flow Plumbing Fixtures, Linen Closet, Remodeled, Separate Shower, Tub Shower, Upgraded
Kitchen
- Features: Built-in Trash/Recycling, Kitchen/Family Room Combo, Remodeled, Updated Kitchen, Walk-In Pantry
Pantry
- Features: Walk-In Pantry
Heating
- Central, Propane
Cooling
- Central Air, Attic Fan
Appliances
- Included: Double Oven, Dishwasher, Electric Cooktop, Exhaust Fan, Electric Oven, Freezer, Disposal, Hot Water Circulator, Ice Maker, Microwave, Propane Oven, Propane Water Heater, Refrigerator, Self Cleaning Oven, Water To Refrigerator, Water Heater
- Laundry: Laundry Room, Propane Dryer Hookup
Features
- Beamed Ceilings, Breakfast Bar, Built-in Features, Open Floorplan, Pantry, Quartz Counters, Recessed Lighting, Storage, All Bedrooms Down, Bedroom on Main Level, Main Level Primary, Walk-In Pantry
- Doors: Mirrored Closet Door(s)
- Has fireplace: Yes
- Fireplace features: Living Room, Propane
- Common walls with other units/homes: No Common Walls
Interior area
- Total interior livable area: 2,225 sqft
Property
Parking
- Total spaces: 9
- Parking features: Door-Multi, Direct Access, Driveway Level, Driveway, Garage, Garage Door Opener, On Site, Paved, RV Access/Parking, Garage Faces Side, Workshop in Garage
- Attached garage spaces: 3
- Uncovered spaces: 6
Accessibility
- Accessibility features: Customized Wheelchair Accessible, No Stairs, Parking, Accessible Doors
Features
- Levels: One
- Stories: 1
- Entry location: Front
- Patio & porch: Covered, Front Porch, Open, Patio
- Has private pool: Yes
- Pool features: Filtered, Gunite, In Ground, Private
- Spa features: None
- Fencing: Split Rail
- Has view: Yes
- View description: Catalina, Coastline, Canyon, Hills, Ocean, Panoramic, Water
- Has water view: Yes
- Water view: Coastline,Ocean,Water
Lot
- Size: 0.96 Acres
- Features: Back Yard, Cul-De-Sac, Front Yard, Horse Property, Sprinklers In Rear, Sprinklers In Front, Lawn, Lot Over 40000 Sqft, Landscaped, Rectangular Lot, Sprinklers Timer
Details
- Additional structures: Second Garage, Outbuilding, Storage
- Parcel number: 7567017038
- Special conditions: Trust
- Horses can be raised: Yes
- Horse amenities: Riding Trail
Construction
Type & style
- Home type: SingleFamily
- Architectural style: Ranch,Traditional
- Property subtype: Single Family Residence
Materials
- Roof: Fire Proof,Shingle
Condition
- New construction: No
- Year built: 1948
Utilities & green energy
- Electric: Electricity - On Property, Photovoltaics Seller Owned
- Sewer: Septic Tank
- Water: Public
- Utilities for property: Cable Available, Electricity Connected, Natural Gas Connected, Propane, Phone Available, Sewer Not Available, Water Connected
Community & HOA
Community
- Features: Hiking, Horse Trails, Park, Gated
- Security: Carbon Monoxide Detector(s), Gated with Guard, Gated Community, Gated with Attendant, 24 Hour Security, Smoke Detector(s), Security Lights
HOA
- Has HOA: Yes
- Amenities included: Controlled Access, Dog Park, Horse Trail(s), Outdoor Cooking Area, Barbecue, Picnic Area, Playground, Pickleball, Pets Allowed, Guard, Security, Tennis Court(s), Trail(s)
- HOA fee: $2,400 semi-annually
- HOA name: RHCA
- HOA phone: 310-544-6222
Location
- Region: Rolling Hills
Financial & listing details
- Price per square foot: $1,124/sqft
- Tax assessed value: $267,331
- Date on market: 8/16/2026
- Cumulative days on market: 2 days
- Listing terms: Conventional
Price history
| Date | Event | Price |
|---|---|---|
| 9/9/2026 | Sold | $2,500,000+4.4%$1,124/sqft |
Source:  CRMLS #PV26179023 Report a problem CRMLS #PV26179023 Report a problem | ||
| 9/1/2026 | Pending sale | $2,395,000$1,076/sqft |
Source: CRMLS #PV26179023 Report a problem | ||
| 8/25/2026 | Contingent | $2,395,000$1,076/sqft |
Source: CRMLS #PV26179023 Report a problem | ||
| 8/16/2026 | Listed for sale | $2,395,000$1,076/sqft |
Source: CRMLS #PV26179023 Report a problem | ||
Public tax history
| Year | Property taxes | Tax assessment |
|---|---|---|
| 2026 | -- | $267,331 +2% |
| 2025 | $5,126 +3.6% | $262,090 +2% |
| 2024 | $4,950 +1.8% | $256,952 +2% |
| 2023 | $4,863 +12.1% | $251,915 +2% |
| 2022 | $4,337 +0.4% | $246,977 +2% |
| 2021 | $4,321 +0.9% | $242,136 +1% |
| 2020 | $4,282 | $239,655 +2% |
| 2019 | $4,282 +12.3% | $234,956 +2% |
| 2018 | $3,812 | $230,350 +2% |
| 2017 | $3,812 +1.4% | $225,834 +2% |
| 2016 | $3,761 +2.9% | $221,407 +1.5% |
| 2015 | $3,656 +0.8% | $218,083 +2% |
| 2014 | $3,628 | $213,812 +2.5% |
| 2012 | -- | $208,675 +2% |
| 2011 | -- | $204,585 +0.8% |
| 2010 | -- | $203,057 -0.2% |
| 2009 | -- | $203,540 +2% |
| 2008 | -- | $199,550 +2% |
| 2007 | -- | $195,638 +2% |
| 2006 | -- | $191,803 |
| 2005 | -- | $191,803 +4% |
| 2004 | -- | $184,357 +1.9% |
| 2003 | -- | $180,979 +2% |
| 2002 | -- | $177,431 +4% |
| 2000 | -- | $170,544 |
Find assessor info on the county website
Neighborhood: 90274
Nearby homes
- $1,900,0004 bd3 ba3.1k sqft8 Quail Ridge Rd S, Rolling Hills, CA 90274Sold
- $5,336,9005 bd3 ba4.2k sqft3 Quail Ridge Rd S, Rolling hills, CA 90274Off Market
- $4,196,4004 bd4 ba3.1k sqft7 Quail Ridge Rd S, Rolling Hills, CA 90274Off Market
- $4,347,6004 bd4 ba3.3k sqft9 Quail Ridge Rd S, Rolling Hills, CA 90274Off Market
- $4,500,0006 bd5 ba4.9k sqft2 Quail Ridge Rd S, Rolling Hills, CA 90274Sold
- $2,382,4003 bd2 ba2k sqft11 Quail Ridge Rd S, Rolling Hills, CA 90274Off Market
- $5,816,8006 bd5 ba3.7k sqft2 Spur Ln, Rolling Hills, CA 90274Off Market
- $3,138,9004 bd3 ba2.8k sqft1 Quail Ridge Rd S, Rolling Hills, CA 90274Off Market
Nearby schools
GreatSchools rating
- 7/10Dapplegray Elementary SchoolGrades: K-5Distance: 1.6 mi
- 7/10Miraleste Intermediate SchoolGrades: 6-8Distance: 1.4 mi
- 10/10Palos Verdes Peninsula High SchoolGrades: 9-12Distance: 2 mi
Get a cash offer in 3 minutes
Find out how much your home could sell for in as little as 3 minutes with a no-obligation cash offer.
Estimated market value
$2,499,700
Get a cash offer in 3 minutes
Find out how much your home could sell for in as little as 3 minutes with a no-obligation cash offer.
Estimated market value
$2,499,700
- California
- Los Angeles County
- Rolling Hills
- 90274
- 5 Quail Ridge Rd S
