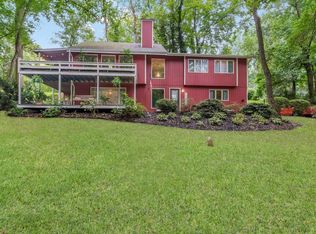
Welcome to 5 Radburn Lane, Landenberg, PA – A Private Retreat in Chester County Nestled on a peaceful cul-de-sac in the desirable community of Landenberg, this beautifully updated brick colonial offers timeless elegance, privacy, and over 1.7 acres of wooded tranquility. Located within the award-winning Kennett Consolidated School District, this property blends convenience, charm, and comfort in an ideal setting. Boasting approximately 4,460 sq. ft. of finished living space, this home features a side-entry garage and an inviting layout. Step into a welcoming main level with a spacious living room, formal dining room, and an eat-in kitchen. Highlights include an oversized center chef island, granite countertops, solid wood cabinetry, stainless steel appliances, custom tile backsplash, and a stunning picture window overlooking the serene backyard. The main level is complete with a private office, laundry room and half bath. Adjacent to the kitchen is the cozy family room with vaulted ceilings, a brick fireplace, brand-new skylights, and french doors that open to the expansive deck — perfect for entertaining or simply enjoying the surrounding nature. Upstairs, the primary suite is your private retreat with an en suite bathroom featuring a soaking tub, walk-in shower, and dual-sink vanity. Three generously sized bedrooms and a fully renovated hall bath complete the second floor. The finished lower level is approximately 1,200 sq. ft. of versatile space, including a wet bar with wine cooler, full bathroom, gym area, entertainment zone, and ample storage — ideal for hosting, relaxing, or working out. Recent Upgrades & Features Include: Brand new roof with transferable warranty & skylights. Replaced most windows & doors. Repointed chimney. HVAC system, instant hot water heater (wall mounted) Remodeled kitchen and bathrooms with modern finishes Finished basement with new bathroom addition Fresh interior paint throughout & exterior shutters & deck. Refinished hardwood stairway and upgraded flooring (hardwood and laminate) Driveway replaced & resurfaced. Prime Location Perks: School bus stops at the house! Quiet, low-traffic cul-de-sac with a single community entrance/exit. Friendly and welcoming neighborhood. Quick access to Route 1, I-95, and major metro areas 30 minutes to Philadelphia International Airport. Minutes to Wilmington, DE, train station, Christiana Hospital, and top healthcare providers Centrally located for travel between NYC and Washington, D.C. Don’t miss the chance to own this move-in ready home offering privacy, comfort, and an unbeatable location!
Sold for $657,000
Zillow last checked:
Listing updated:
Bought with:
Deneen Sweeney, RS-0023053
Keller Williams Real Estate - West Chester
Courtney Shafer, RS360681
Keller Williams Real Estate - West Chester
Source: Bright MLS,MLS#: PACT2096522
Price history
| Date | Event | Price |
|---|---|---|
| 7/30/2025 | Sold | $657,000-2.7%$147/sqft |
Source:  Bright MLS #PACT2096522 Report a problem Bright MLS #PACT2096522 Report a problem | ||
| 6/25/2025 | Pending sale | $675,000$151/sqft |
Source: Bright MLS #PACT2096522 Report a problem | ||
| 6/16/2025 | Contingent | $675,000$151/sqft |
Source: Bright MLS #PACT2096522 Report a problem | ||
| 5/21/2025 | Price change | $675,000-3.6%$151/sqft |
Source: Bright MLS #PACT2096522 Report a problem | ||
| 5/2/2025 | Listed for sale | $700,000+93.9%$157/sqft |
Source: Bright MLS #PACT2096522 Report a problem | ||
| 4/14/2009 | Sold | $361,000-5%$81/sqft |
Source: Public Record Report a problem | ||
| 1/7/2009 | Price change | $379,900+5.2%$85/sqft |
Source: Patterson Schwartz #5410533 Report a problem | ||
| 12/13/2008 | Price change | $361,000-5%$81/sqft |
Source: Patterson Schwartz #5410533 Report a problem | ||
| 11/11/2008 | Price change | $379,900-5%$85/sqft |
Source: Patterson Schwartz #5410533 Report a problem | ||
| 10/23/2008 | Listed for sale | $399,900$90/sqft |
Source: Patterson Schwartz #5410533 Report a problem | ||
Get a cash offer in 3 minutes
Find out how much your home could sell for in as little as 3 minutes with a no-obligation cash offer.
Estimated market value
$687,100
