Skip main navigation
Off market
  • $501,000

    5 Raleigh Ct, Pottstown, PA 19464

    3beds
    2,475sqft
    SingleFamily
    Built in 1995
    0.49 Acres Lot
    $501,000 Zestimate®
    $202/sqft
    $3,008 Estimated rent

    Home value

    $501,000

    $476,000 - $526,000

    $3,008/mo

    Zestimate® history
    Loading...

    Owner options

    List your home for rent

    $3,008/mo

    Rent Zestimate®

    Find your next renter with Zillow Rental Manager. Plus, with online applications, you can quickly screen prospective tenants – for free.

    Learn more

    $3,008/mo

    Rent Zestimate®

    Refinance and save

    $3,213/mo

    Est. payment

    Refinancing to a lower rate could help reduce your monthly payments and save thousands over the life of the loan.

    See today's rates

    $3,213/mo

    Est. payment

    Explore your selling options

    Work with a Zillow partner agent

    Leverage their expertise and Zillow's premium Showcase listings to get your home seen by more buyers.

    Get started

    List with your own agent

    Get your home in front of millions of buyers by listing it on Zillow.

    Learn how to do it

    Sell it yourself

    Take full control of how buyers see your home on Zillow by listing For Sale by Owner (FSBO).

    List your home

    What's special

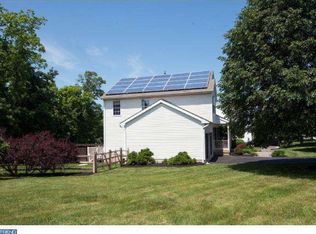
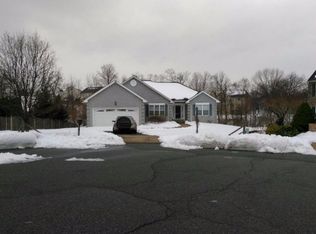
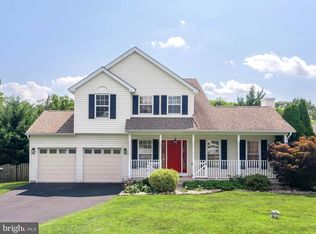
    Beautiful & neutrally decorated Single Family Colonial on Cul De Sac. This home has been impeccably maintained and updated during sellers ownership and it is a real treat. From the curb you can tell the home is move in ready, boasting 3 bedrooms, 2.5 bathrooms , complete with a 2 car garage, finished basement and large fenced in rear yard with well maintained above ground pool. The home has new windows throughout. From the front door the neutral decor is apparent. Enter into the spacious hallway on the right is the Powder Room and on the left is the light Living Room with vaulted ceiling and hard wood floors. In the hallway also with hardwood floors, please notice the decorative and very appealing wrought iron stair railing, this is a recent upgrade. Passing the door to the mudroom/laundry room and access to the garage on the right follow into the large Kitchen/Dining Area combination, these two rooms opened up in a 2012 remodel, prior to current sellers ownership, but you can see it was a very worthwhile renovation optimizing the kitchen/dining area. The island hosts the sink and dishwasher and has an elevated counter top for bar type dining. All appliances are stainless and the tiled backsplash, faucet & light fixtures are a recent upgrade. The sliding doors to patio and rear yard offers abundant light into this very sunny kitchen. Take the stairs to the 2nd level comprised of 3 very tastefully decorated bedrooms all ample in size with good closet space. The Main Bedroom offers a double door entryway and recently refreshed ensuite bathroom with double closet area. This bedroom is spacious enough to accommodate a king sized bed and several dressers. The hall bath has been completely renovated. The two other bedrooms complete the 2nd floor. The lower level is completely finished and offers abundant additional living space. The space is currently used as a home office /gym on one side and on the other side passed the very functional and appealing bar area is the large family room/play area with storage under the stairs and in walled closet. The home has been repainted throughout including all ceilings within last 12-18 months, with exception of the mudroom/laundry room. Other noteworthy points about this very lovely home are the roof was replaced in 2016 just prior to this sellers ownership, all boards needing repair have been replaced on the deck and pool has been relined and well maintained and is used annually. In the garage there is abundant storage and a very useful washtub with useful spout for car washing. New insulation was added to the attic and the afore mentioned new windows have a transferable warranty. If move in ready is what you are looking for, then this is it!

    This property is off market, which means it's not currently listed for sale or rent on Zillow. This may be different from what's available on other websites or public sources.
    Facts & features

    Interior

    Bedrooms & bathrooms
    • Bedrooms: 3
    • Bathrooms: 3
    • Full bathrooms: 2
    • 1/2 bathrooms: 1
    Heating
    • Forced air, Gas
    Cooling
    • Central
    Features
    • Wet/DryBar
    • Basement: Finished
    • Has fireplace: No
    Interior area
    • Total interior livable area: 2,475 sqft

    Property

    Parking
    • Parking features: Garage - Attached
    Features
    • Exterior features: Vinyl
    Lot
    • Size: 0.49 Acres
    Details
    • Parcel number: 420003932103

    Construction

    Type & style
    • Home type: SingleFamily
    • Architectural style: Colonial
    Materials
    • Roof: Other
    Condition
    • Year built: 1995

    Utilities & green energy

    • Sewer: Public Sewer

    Community & neighborhood

    Location
    • Region: Pottstown

    Other

    Other facts
    • HalfBaths: 1
    • HasBodyOfWater: 0
    • IsForeClosure: 0
    • IsNewConstruction: 0
    • IsSale: 1
    • NoOfLevels: 0
    • HasWaterFront: 0
    • CondoFee: 0
    • CvrdParking1Spaces: 0
    • CvrdParking2Spaces: 0
    • HasWaterAccess: 0
    • HasWaterView: 0
    • HOAFee: 0
    • TotalLeasedUnits: 0
    • TotalNoOfUnits: 0
    • TotalUnfurnishedUnits: 0
    • Fireplaces: 0
    • Sewer: Public Sewer
    • Acreage: 0.49
    • ExteriorFeatures: Sidewalks, Fencing
    • LotDescription: Cul-De-Sac, FrontYard, RearYard, SideYard(s), LevelLot
    • TotalSquareFeet: 2475
    • Water: Public
    • PropertyType: Detached
    • Ownership: Fee Simple
    • Type: Detached
    • LotNumber: 004
    • LotDimensions: 80
    • TotalTaxes: 5626
    • Design: 2-Story
    • InteriorFeatures: Wet/DryBar
    • Parking: 3+CarParking
    • Appliances: KitIsland
    • RoomType: Main Bedroom, Second Bedroom, Third Bedroom, Kitchen, STUDY
    • RoomDimension: Second Bedroom 11x10, Living Room 16x13, Third Bedroom 13x10, Kitchen 16x11, Main Bedroom 13x14, Dining Room 14x8, FamilyRoom 30x16, STUDY 16x10
    • RoomLevel: Main Bedroom Upper 1, Second Bedroom Upper 1, Third Bedroom Upper 1, Living Room Main, Kitchen Main, STUDY Lower 1
    • TaxYear: 2017
    • LotSquareFootage: 21429
    • ListingDate: 2017-04-20T00:00:00
    • Ownership: Fee Simple

    Price history

    DateEventPrice
    5/12/2023Sold$429,000+7.2%$173/sqft
    Source: Bright MLS #PAMC2064960 Report a problem
    3/6/2023Pending sale$400,000$162/sqft
    Source: Bright MLS #PAMC2064960 Report a problem
    3/4/2023Listed for sale$400,000+60%$162/sqft
    Source: Bright MLS #PAMC2064960 Report a problem
    5/22/2017Sold$250,000$101/sqft
    Source: Public Record Report a problem
    4/23/2017Pending sale$250,000$101/sqft
    Source: Long & Foster-Haverford #6967274 Report a problem
    4/21/2017Listed for sale$250,000$101/sqft
    Source: Long & Foster-Haverford #6967274 Report a problem
    9/27/2010Listing removed$250,000+3.1%$101/sqft
    Source: Keller Williams Real Estate #5663068 Report a problem
    5/17/2010Sold$242,500-3%$98/sqft
    Source: Public Record Report a problem
    2/25/2010Listed for sale$250,000+25.6%$101/sqft
    Source: Keller Williams Real Estate #5663068 Report a problem
    8/7/2003Sold$199,000+56.7%$80/sqft
    Source: Public Record Report a problem
    12/4/1995Sold$126,990$51/sqft
    Source: Public Record Report a problem

    Public tax history

    YearProperty taxesTax assessment
    2025$6,346 +3.4%$126,300
    2024$6,138 $126,300
    2023$6,138 +3.6%$126,300
    2022$5,925 +2%$126,300
    2021$5,809 +0.4%$126,300
    2020$5,787 +1.1%$126,300
    2019$5,725 +0.6%$126,300
    2018$5,693 +1.2%$126,300
    2017$5,626 +1.1%$126,300
    2016$5,563 +1.2%$126,300
    2015$5,497 +1.8%$126,300
    2014$5,399 +2.1%$126,300
    2013$5,287 +3.2%$126,300
    2012$5,123 +3.9%$126,300
    2011$4,929 +3.9%$126,300
    2010$4,744 +3.9%$126,300
    2009$4,568 +3.4%$126,300
    2008$4,418 +3.9%--
    2007$4,254 +4.1%--
    2006$4,087 +3.7%--
    2005$3,941 +5.8%--
    2004$3,725 +2.1%--
    2003$3,647 +13.3%--
    2002$3,218 +1.9%--
    2000$3,157 --
    1999$3,157 --

    Find assessor info on the county website

    Neighborhood: Sanatoga

    Nearby schools

    GreatSchools rating
    Schools provided by the listing agent
    • Middle: POTTSGROVE
    • High: POTTSGROVE
    • District: Pottsgrove

    Source: The MLS. This data may not be complete. We recommend contacting the local school district to confirm school assignments for this home.

    Get a cash offer in 3 minutes
    Find out how much your home could sell for in as little as 3 minutes with a no-obligation cash offer.
    Estimated market value
    $501,000
    Get a cash offer in 3 minutes
    Find out how much your home could sell for in as little as 3 minutes with a no-obligation cash offer.
    Estimated market value
    $501,000