Welcome to this exceptional home located in the prestigious Springdale neighborhood. This beautifully maintained property features hardwood flooring throughout the main living areas and a recently updated kitchen complete with soft-close cabinets and drawers, granite countertops, and a stylish marble subway tile backsplash. The kitchen seamlessly opens to a screened-in patio overlooking a private backyard, perfect for relaxing or entertaining. The spacious primary bedroom includes a 4-piece ensuite, providing comfort and privacy. The fully finished basement is an added bonus, featuring an additional bedroom, a full kitchen, a full washroom, and a separate laundry area, all with a private entrance-ideal for extended family or potential rental income. Conveniently located steps from schools, parks, shopping, Trinity Commons Mall, and the hospital, with easy access to Hwy 410 and public transit, this home offers the perfect blend of comfort, functionality, and prime location.
For sale
C$1,199,000
5 Rangeland Rd, Brampton, ON L6R 1L4
5beds
4baths
Single Family Residence
Built in ----
4,632 Square Feet Lot
$-- Zestimate®
C$--/sqft
C$-- HOA
What's special
Recently updated kitchenSoft-close cabinets and drawersGranite countertopsPrivate backyardSpacious primary bedroomFully finished basement
- 185 days |
- 2 |
- 0 |
Zillow last checked:
Listing updated:
Listed by:
RE/MAX GOLD REALTY INC.
Source: TRREB,MLS®#: W12682190 Originating MLS®#: Toronto Regional Real Estate Board
Originating MLS®#: Toronto Regional Real Estate BoardFacts & features
Interior
Bedrooms & bathrooms
- Bedrooms: 5
- Bathrooms: 4
Primary bedroom
- Level: Second
- Dimensions: 0 x 0
Bedroom
- Level: Basement
- Dimensions: 0 x 0
Bedroom 2
- Level: Second
- Dimensions: 0 x 0
Bedroom 3
- Level: Second
- Dimensions: 0 x 0
Bedroom 4
- Level: Second
- Dimensions: 0 x 0
Breakfast
- Level: Main
- Dimensions: 0 x 0
Dining room
- Level: Main
- Dimensions: 0 x 0
Dining room
- Level: Basement
- Dimensions: 0 x 0
Family room
- Level: Main
- Dimensions: 0 x 0
Kitchen
- Level: Basement
- Dimensions: 0 x 0
Kitchen
- Level: Main
- Dimensions: 0 x 0
Living room
- Level: Main
- Dimensions: 0 x 0
Recreation
- Level: Basement
- Dimensions: 0 x 0
Heating
- Forced Air, Gas
Cooling
- Central Air
Features
- Flooring: Carpet Free
- Basement: Separate Entrance
- Has fireplace: Yes
Interior area
- Living area range: 2000-2500 null
Property
Parking
- Total spaces: 6
- Parking features: Private
- Has garage: Yes
Features
- Stories: 2
- Pool features: None
Lot
- Size: 4,632 Square Feet
Details
- Parcel number: 143060367
Construction
Type & style
- Home type: SingleFamily
- Property subtype: Single Family Residence
Materials
- Brick
- Foundation: Concrete
- Roof: Asphalt Shingle
Utilities & green energy
- Sewer: None
Community & HOA
Location
- Region: Brampton
Financial & listing details
- Annual tax amount: C$6,544
- Date on market: 1/9/2026
RE/MAX GOLD REALTY INC.
RE/MAX GOLD REALTY INC.
By pressing Contact Agent, you agree that the real estate professional identified above may call/text you about your search, which may involve use of automated means and pre-recorded/artificial voices. You don't need to consent as a condition of buying any property, goods, or services. Message/data rates may apply. You also agree to our Terms of Use. Zillow does not endorse any real estate professionals. We may share information about your recent and future site activity with your agent to help them understand what you're looking for in a home.
Price history
Price history is unavailable.
Public tax history
Tax history is unavailable.
Climate risks
Neighborhood: Sandringham
Nearby schools
GreatSchools rating
No schools nearby
We couldn't find any schools near this home.
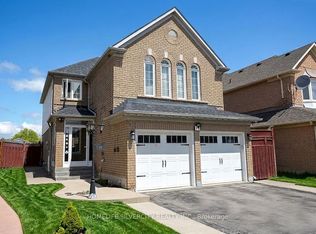
- C$1,149,0005 bd4 ba-- sqft11 Rangeland Rd, Brampton, ON L6R1L4For Sale
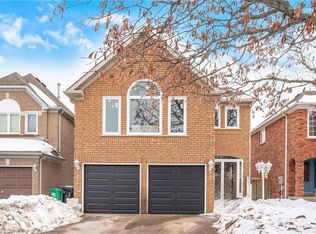
- C$1,110,0006 bd4 ba2.4k sqft22 Rangeland Rd, Brampton, ON L6R1L4Sold
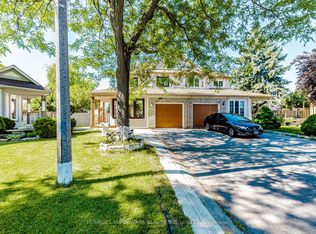
- C$945,0004 bd4 ba-- sqft26 Amazon Ct, Brampton, ON L6R1C7For Sale
- C$3,3003 bd4 ba-- sqft35 Hickorybush Ave, Brampton, ON L6R1C8For Rent
- C$998,8005 bd4 ba-- sqft93 Seclusion Cres, Brampton, ON L6R1L1For Sale
- C$--3 bd1 ba1.5k sqft11 Crowsnest Cres #2, Brampton, ON L6R1E2Off Market
- C$1,199,9006 bd4 ba-- sqft113 Seclusion Cres, Brampton, ON L6R1K8For Sale
- C$1,8502 bd1 ba-- sqft39 Bobcat St #BASEMENT, Brampton, ON L6R1C8For Rent
Similar homes
- C$1,148,8005 bd4 ba-- sqft9 Siesta Ct, Brampton, ON L6R 1P2For Sale
 MLS ID #W12973448, RE/MAX REALTY SPECIALISTS INC.. TRREB
 - C$1,199,9995 bd4 ba-- sqft21 Murphy Rd, Brampton, ON L6S 0B1For Sale
 MLS ID #W13231188, ROYAL LEPAGE IGNITE REALTY. TRREB
 - C$1,139,0004 bd4 ba-- sqft135 Earlsbridge Blvd, Brampton, ON L7A 3T7For Sale
 MLS ID #W13545776, GET SOLD REALTY INC.. TRREB
 - C$1,299,9997 bd5 ba-- sqft21 Castle Mountain Dr, Brampton, ON L6R 2W9For Sale
 MLS ID #W13553002, RE/MAX EXCELLENCE REAL ESTATE. TRREB
 - C$1,125,0004 bd3 ba-- sqft52 Hollingsworth Cir, Brampton, ON L7A 0J7For SaleMLS ID #W13550078, YES REALTY INC.. TRREB
- C$949,0004 bd3 ba-- sqft14 Winterberry Gate, Brampton, ON L6R 2M8For SaleMLS ID #W13530026, ROYAL LEPAGE TERREQUITY REALTY. TRREB
- C$1,249,0004 bd4 ba-- sqft1 Icon St, Brampton, ON L6R 0B8For SaleMLS ID #W13448362, COSMOPOLITAN REALTY. TRREB
- C$1,250,0005 bd4 ba-- sqft24 Eastway St, Brampton, ON L6S 0A4For SaleMLS ID #W13166052, HOMELIFE/MIRACLE REALTY LTD. TRREB
- C$1,219,9005 bd4 ba-- sqft65 Honeyview Trl, Brampton, ON L6P 4A4For SaleMLS ID #W13077626, CENTURY 21 PEOPLE`S CHOICE REALTY INC.. TRREB
- C$1,260,0005 bd4 ba-- sqft19 Maldives Cres N, Brampton, ON L6P 1L5For SaleMLS ID #W13039366, ROYAL LEPAGE FLOWER CITY REALTY. TRREB
- C$1,099,0004 bd3 ba-- sqft102 Sunforest Dr, Brampton, ON L6Z 4B2For SaleMLS ID #W13436910, RE/MAX REALTY SPECIALISTS INC.. TRREB
- C$989,0005 bd4 ba-- sqft127 Barleyfield Rd, Brampton, ON L6R 2J4For SaleMLS ID #W13431262, CITYSCAPE REAL ESTATE LTD.. TRREB
- C$1,450,0007 bd5 ba-- sqft6 Jenna Ct, Brampton, ON L6R 3P5For SaleMLS ID #W13472124, RE/MAX REAL ESTATE CENTRE INC.. TRREB
- C$949,9005 bd4 ba-- sqft48 Eagleridge Dr, Brampton, ON L6R 1E9For SaleMLS ID #W13337998, EXECUTIVE REAL ESTATE SERVICES LTD.. TRREB
- C$1,049,0004 bd3 ba-- sqft4 Mowat Ct, Brampton, ON L6Z 3E6For SaleMLS ID #W12933100, ROYAL LEPAGE TERREQUITY REALTY. TRREB
- C$1,269,0004 bd4 ba-- sqft76 Baybrook Rd, Brampton, ON L7A 1L9For SaleMLS ID #W13029298, PROPERTY.CA INC.. TRREB
- C$874,9994 bd4 ba-- sqft38 Mara Cres, Brampton, ON L6V 4C2For SaleMLS ID #W13544556, HOMELIFE MAPLE LEAF REALTY LTD.. TRREB
- C$829,0004 bd4 ba-- sqft22 Blue Whale Blvd, Brampton, ON L6R 2M2For SaleMLS ID #W13175250, RE/MAX GOLD REALTY INC.. TRREB
- C$1,599,9994 bd4 ba-- sqft4 Tall Oaks Pl, Brampton, ON L6R 1V1For SaleMLS ID #W12721956, CENTURY 21 PRESIDENT REALTY INC.. TRREB
- C$699,9004 bd3 ba-- sqft14 Morado Ct S, Brampton, ON L6S 4H7For SaleMLS ID #W13520240, CENTURY 21 PEOPLE`S CHOICE REALTY INC.. TRREB
