This classic brick gem is perfectly situated on a quiet cul-de-sac in Burr Ridge's prestigious Devon neighborhood, welcomed by a grand circular driveway. Inside, a dramatic staircase anchors the impressive two-story foyer. The thoughtfully designed main level features a private, front-facing office ideal for remote work, alongside spacious living and dining rooms built for effortless entertaining. At the heart of the home, a brand new white kitchen equipped with high-end appliances seamlessly opens to a cozy family room, complete with a beamed ceiling and wet bar. Upstairs, you will find four generously sized bedrooms with excellent closet space. The finished basement expands your living space with a rec room with newer flooring, a second wet bar, a full bathroom, and abundant storage. Outside, a private patio overlooks the very large, beautifully landscaped yard. An oversized, epoxy-floored 3-car attached heated garage completes the property. This is a SMART home featuring Nest thermostats, Ring cameras, alarm and generator. Exceptionally well-maintained by its long-time owner, this residence perfectly captures the expansive lots and grand architecture Burr Ridge is famous for.
Active
$949,000
5 Regent Ct, Burr Ridge, IL 60527
4beds
5,318sqft
Single Family Residence
Built in 1982
0.51 Acres Lot
$-- Zestimate®
$178/sqft
$-- HOA
What's special
Finished basementFour generously sized bedroomsClassic brick gemExcellent closet spacePrivate patioBeamed ceilingCozy family room
- --
- 1,803
- views
- 140
- saves
Zillow last checked:
Listing updated:
Listed by:
Ann Hoglund 708-828-5773,
@properties Christie's International Real Estate
Source: MRED as distributed by MLS GRID,MLS#: 12537427
Facts & features
Interior
Bedrooms & bathrooms
- Bedrooms: 4
- Bathrooms: 4
- Full bathrooms: 3
- 1/2 bathrooms: 1
Rooms
- Room types: Foyer, Office, Play Room, Recreation Room, Storage, Workshop
Primary bedroom
- Features: Flooring (Carpet), Bathroom (Full, Double Sink, Tub & Separate Shwr)
- Level: Second
- Area: 357 Square Feet
- Dimensions: 21X17
Bedroom 2
- Features: Flooring (Carpet)
- Level: Second
- Area: 169 Square Feet
- Dimensions: 13X13
Bedroom 3
- Features: Flooring (Carpet)
- Level: Second
- Area: 208 Square Feet
- Dimensions: 16X13
Bedroom 4
- Features: Flooring (Carpet)
- Level: Second
- Area: 143 Square Feet
- Dimensions: 13X11
Dining room
- Features: Flooring (Hardwood)
- Level: Main
- Area: 182 Square Feet
- Dimensions: 14X13
Family room
- Features: Flooring (Hardwood)
- Level: Main
- Area: 294 Square Feet
- Dimensions: 21X14
Foyer
- Features: Flooring (Hardwood)
- Level: Main
- Area: 160 Square Feet
- Dimensions: 20X8
Kitchen
- Features: Kitchen (Eating Area-Breakfast Bar, Eating Area-Table Space, Island, Updated Kitchen), Flooring (Hardwood)
- Level: Main
- Area: 280 Square Feet
- Dimensions: 20X14
Laundry
- Features: Flooring (Tile)
- Level: Main
- Area: 70 Square Feet
- Dimensions: 10X7
Living room
- Features: Flooring (Hardwood)
- Level: Main
- Area: 300 Square Feet
- Dimensions: 20X15
Office
- Features: Flooring (Parquet)
- Level: Main
- Area: 182 Square Feet
- Dimensions: 14X13
Play room
- Features: Flooring (Luxury Vinyl)
- Level: Basement
- Area: 243 Square Feet
- Dimensions: 27X9
Recreation room
- Features: Flooring (Luxury Vinyl)
- Level: Basement
- Area: 532 Square Feet
- Dimensions: 28X19
Storage
- Level: Basement
- Area: 560 Square Feet
- Dimensions: 35X16
Other
- Features: Flooring (Luxury Vinyl)
- Level: Basement
- Area: 90 Square Feet
- Dimensions: 10X9
Heating
- Natural Gas, Forced Air
Cooling
- Central Air
Appliances
- Included: Double Oven, Microwave, Dishwasher, Refrigerator, Bar Fridge, Washer, Dryer, Disposal, Stainless Steel Appliance(s), Cooktop, Multiple Water Heaters
- Laundry: Main Level
Features
- Vaulted Ceiling(s), Wet Bar, Walk-In Closet(s), Bookcases, Beamed Ceilings
- Flooring: Hardwood
- Windows: Skylight(s)
- Basement: Finished,Full
- Number of fireplaces: 1
- Fireplace features: Family Room
Interior area
- Total structure area: 0
- Total interior livable area: 5,318 sqft
Video & virtual tour
Property
Parking
- Total spaces: 3.3
- Parking features: Asphalt, Heated Garage, Yes, Attached, Garage
- Attached garage spaces: 3.3
Accessibility
- Accessibility features: No Disability Access
Features
- Stories: 2
- Patio & porch: Patio
Lot
- Size: 0.51 Acres
- Dimensions: 86x166x176x189
Details
- Parcel number: 1001203027
- Special conditions: None
- Other equipment: Central Vacuum, Sump Pump, Sprinkler-Lawn, Backup Sump Pump;, Generator
Construction
Type & style
- Home type: SingleFamily
- Architectural style: Traditional
- Property subtype: Single Family Residence
Materials
- Brick
Condition
- New construction: No
- Year built: 1982
Utilities & green energy
- Sewer: Public Sewer
- Water: Lake Michigan
Community & HOA
Community
- Security: Security System
- Subdivision: Devon
HOA
- Services included: None
Location
- Region: Burr Ridge
Financial & listing details
- Price per square foot: $178/sqft
- Tax assessed value: $245,723
- Annual tax amount: $14,304
- Date on market: 9/1/2026
- Ownership: Fee Simple
Estimated market value
Not available
Estimated sales range
Not available
Not available
Price history
Price history is unavailable.
Public tax history
| Year | Property taxes | Tax assessment |
|---|---|---|
| 2024 | $14,304 +7.4% | $245,723 +8.8% |
| 2023 | $13,319 -1.6% | $225,890 -2.9% |
| 2022 | $13,534 +4.2% | $232,640 +1.1% |
| 2021 | $12,989 +1.6% | $230,000 +2% |
| 2020 | $12,782 +4.1% | $225,450 |
| 2019 | $12,282 -0.6% | -- |
| 2018 | $12,351 +0.7% | $226,070 +3.9% |
| 2017 | $12,264 +2.4% | $217,540 +4.8% |
| 2016 | $11,975 +0.1% | $207,610 +6.3% |
| 2015 | $11,964 +5% | $195,320 +6.5% |
| 2014 | $11,391 +3.3% | $183,370 +0.5% |
| 2013 | $11,028 +2% | $182,510 -4.3% |
| 2012 | $10,813 +5% | $190,730 -6.1% |
| 2011 | $10,299 -10.4% | $203,120 -18.6% |
| 2010 | $11,493 +2.9% | $249,670 -5.8% |
| 2009 | $11,167 +9.4% | $265,010 |
| 2008 | $10,203 -3.8% | $265,010 +5.9% |
| 2007 | $10,606 -2.1% | $250,250 +1.1% |
| 2006 | $10,839 +4% | $247,430 +7.7% |
| 2005 | $10,421 +1.3% | $229,740 +3.6% |
| 2004 | $10,284 +2.2% | $221,720 +10% |
| 2003 | $10,062 +1.5% | $201,560 +7% |
| 2002 | $9,915 +2.7% | $188,330 +6.8% |
| 2001 | $9,658 +2.5% | $176,390 +3.5% |
| 2000 | $9,420 | $170,430 |
Find assessor info on the county website
Monthly payment
Est. payment
Payment breakdown
Explore the cost of this home by adjusting the details. Changes won't be saved.Climate risks
Neighborhood: 60527
Nearby schools
Schools provided by the listing agent
- Elementary: Anne M Jeans Elementary School
- Middle: Burr Ridge Middle School
- High: Hinsdale South High School
- District: 180
Source: MRED as distributed by MLS GRID. This data may not be complete. We recommend contacting the local school district to confirm school assignments for this home.
Similar homes
- $1,008,0005 bd3 ba4k sqft10S230 S Grant St, Burr Ridge, IL 60527Active
 MLS ID #12739007, Rame Mahmoud, HomeSmart Realty Group. MRED as distributed by MLS GRID
 - $949,0006 bd5 ba3.3k sqft6612 Western Ave, Willowbrook, IL 60527New
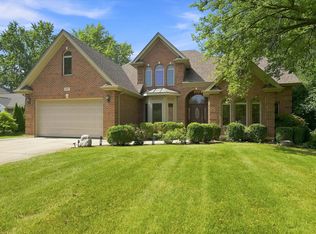 MLS ID #12760321, Matt Laricy, Americorp, Ltd. MRED as distributed by MLS GRID
 - $999,0003 bd4 ba3.9k sqft10 Tartan Ridge Rd, Burr Ridge, IL 60527Active
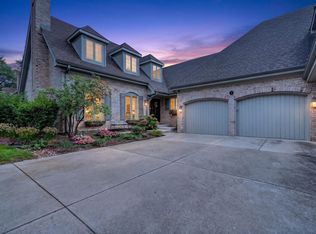 MLS ID #12756970, Jacqueline Colando, Redfin Corporation. MRED as distributed by MLS GRID
 - $725,0004 bd3 ba3k sqft3 Old Creek Rd, Palos Park, IL 60464New
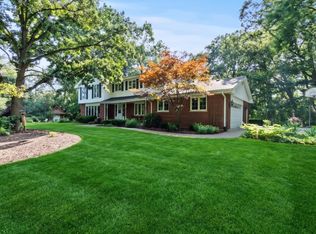 MLS ID #12760052, Christine Wilczek, Realty Executives Elite. MRED as distributed by MLS GRID
