Please submit offers by Oct 10th Tues 12 noon. Why live in a condo when you can live in your own home with no HOA fees or rules?...especially one that was lovingly cared for, renovated down to the studs, & has very little maintenance! Outdoor features include a fully fenced in Beacon Hill style, patio backyard & 2 car garage, presently used as workshop and storage space, & plenty of parking for you and your friends...or to rent during the bustling Halloween season! A short stroll to downtown and yet in close proximity to the Beverly bridge for easy access at all times of the year! A mudroom with laundry welcomes you inside to enjoy the well laid out eat-in kitchen open to dining room, currently used as home office. The living room has an abundance of natural light & eco friendly bamboo floors. Most windows have been replaced as have the water heater, boiler, & back roof. These conscientious sellers have even added a Brand new 200 Amp electric service for you! Dry LL = storage & gym!
Sold for $516,000
$516,000
5 Rice St, Salem, MA 01970
2beds
1,074sqft
Single Family Residence
Built in 1870
3,180 Square Feet Lot
$544,600 Zestimate®
$480/sqft
$2,844 Estimated rent
Home value
$544,600
$517,000 - $572,000
$2,844/mo
Zestimate® history
Owner options
List your home for rent
$2,844/mo
Rent Zestimate®
Find your next renter with Zillow Rental Manager. Plus, with online applications, you can quickly screen prospective tenants – for free.
$2,844/mo
Rent Zestimate®
Refinance and save
$3,508/mo
Est. payment
Refinancing to a lower rate could help reduce your monthly payments and save thousands over the life of the loan.
$3,508/mo
Est. payment
Explore your selling options
Work with a Zillow partner agent
Leverage their expertise and Zillow's premium Showcase listings to get your home seen by more buyers.
Get startedList with your own agent
Get your home in front of millions of buyers by listing it on Zillow.
Learn how to do itSell it yourself
Take full control of how buyers see your home on Zillow by listing For Sale by Owner (FSBO).
List your homeWhat's special
Natural lightEat-in kitchenDry ll
Zillow last checked:
Listing updated:
Listed by:
Tracey Hutchinson 978-473-9720,
Churchill Properties 978-626-1685
Bought with:
Maria Rincon
RE/MAX 360
Source: MLS PIN,MLS#: 73167190
Facts & features
Interior
Bedrooms & bathrooms
- Bedrooms: 2
- Bathrooms: 1
- Full bathrooms: 1
Primary bedroom
- Features: Flooring - Wood, Closet - Double
- Level: Second
- Area: 145.83
- Dimensions: 12.5 x 11.67
Bedroom 2
- Features: Closet, Flooring - Wood
- Level: Second
- Area: 76.56
- Dimensions: 8.83 x 8.67
Bathroom 1
- Features: Bathroom - Full, Bathroom - With Tub & Shower
- Level: First
- Area: 54
- Dimensions: 8 x 6.75
Dining room
- Features: Flooring - Wood, Recessed Lighting, Remodeled
- Level: Main,First
- Area: 71.5
- Dimensions: 8.25 x 8.67
Kitchen
- Features: Bathroom - Full, Flooring - Stone/Ceramic Tile, Kitchen Island, Open Floorplan, Recessed Lighting, Remodeled, Gas Stove, Lighting - Overhead
- Level: Main
- Area: 145.94
- Dimensions: 12.33 x 11.83
Living room
- Features: Closet, Flooring - Wood, Open Floorplan, Recessed Lighting, Remodeled
- Level: Main,First
- Area: 217.87
- Dimensions: 19.08 x 11.42
Heating
- Baseboard, Natural Gas
Cooling
- Window Unit(s)
Appliances
- Included: Gas Water Heater, Range, Dishwasher, Microwave, Refrigerator, Washer, Dryer
- Laundry: Flooring - Stone/Ceramic Tile, Main Level, Electric Dryer Hookup, Exterior Access, Recessed Lighting, Remodeled, First Floor, Washer Hookup
Features
- Flooring: Wood, Tile
- Doors: Insulated Doors
- Windows: Insulated Windows, Screens
- Basement: Full,Interior Entry,Concrete,Unfinished
- Has fireplace: No
Interior area
- Total structure area: 1,074
- Total interior livable area: 1,074 sqft
Property
Parking
- Total spaces: 6
- Parking features: Detached, Off Street, Driveway, Paved
- Garage spaces: 2
- Uncovered spaces: 4
Features
- Patio & porch: Patio
- Exterior features: Patio, Screens, Fenced Yard
- Fencing: Fenced/Enclosed,Fenced
- Waterfront features: Bay, Harbor, Ocean, Walk to
Lot
- Size: 3,180 Square Feet
- Features: Level
Details
- Parcel number: M:36 L:0195,2137320
- Zoning: R2
Construction
Type & style
- Home type: SingleFamily
- Architectural style: Colonial
- Property subtype: Single Family Residence
Materials
- Frame
- Foundation: Stone
- Roof: Shingle
Condition
- Year built: 1870
Utilities & green energy
- Electric: 200+ Amp Service
- Sewer: Public Sewer
- Water: Public
- Utilities for property: for Gas Range, for Electric Dryer, Washer Hookup
Green energy
- Energy efficient items: Thermostat
Community & HOA
Community
- Features: Public Transportation, Shopping, Pool, Park, Walk/Jog Trails, Golf, Medical Facility, Laundromat, Highway Access, House of Worship, Marina, Private School, Public School, T-Station, University
HOA
- Has HOA: No
Location
- Region: Salem
Financial & listing details
- Price per square foot: $480/sqft
- Tax assessed value: $267,600
- Annual tax amount: $3,348
- Date on market: 9/21/2026
- Listing terms: Contract
- Exclusions: Please Ask. (Basement Freezer, Work Benches And Tool Holders In Garage And Basement.)
Price history
| Date | Event | Price |
|---|---|---|
| 11/15/2023 | Sold | $516,000+11%$480/sqft |
Source: MLS PIN #73167190 Report a problem | ||
| 10/11/2023 | Contingent | $465,000$433/sqft |
Source: MLS PIN #73167190 Report a problem | ||
| 10/5/2023 | Listed for sale | $465,000+239.4%$433/sqft |
Source: MLS PIN #73167190 Report a problem | ||
| 4/30/2013 | Sold | $137,000-4.1%$128/sqft |
Source: Public Record Report a problem | ||
| 1/10/2013 | Listed for sale | $142,900+14.3%$133/sqft |
Source: Little & Co., REALTORS� #71470280 Report a problem | ||
| 6/19/2009 | Sold | $125,000$116/sqft |
Source: Public Record Report a problem | ||
Public tax history
| Year | Property taxes | Tax assessment |
|---|---|---|
| 2025 | $5,419 +54.7% | $477,900 +58.6% |
| 2024 | $3,502 +4.6% | $301,400 +12.6% |
| 2023 | $3,348 | $267,600 |
| 2022 | $3,348 -2.7% | $267,600 +7.3% |
| 2021 | $3,442 +5.3% | $249,400 +10.2% |
| 2020 | $3,270 +0.3% | $226,300 +4.9% |
| 2019 | $3,259 +2.9% | $215,800 +4.8% |
| 2018 | $3,168 +10.3% | $206,000 +13.7% |
| 2017 | $2,872 +3.8% | $181,100 +2.6% |
| 2016 | $2,766 +3.7% | $176,500 +8.5% |
| 2015 | $2,668 -1.6% | $162,600 +0.3% |
| 2014 | $2,712 -0.3% | $162,100 -6.9% |
| 2012 | $2,721 +5.3% | $174,100 +1.5% |
| 2011 | $2,583 -1.4% | $171,600 -8.3% |
| 2010 | $2,621 +1.9% | $187,100 -6% |
| 2009 | $2,572 +3.7% | $199,100 -6.3% |
| 2008 | $2,481 +6.4% | $212,600 -1.8% |
| 2007 | $2,332 +0.7% | $216,500 +4.8% |
| 2006 | $2,315 +5.9% | $206,500 +7.4% |
| 2005 | $2,187 +1.5% | $192,200 +4.5% |
| 2004 | $2,155 +9.9% | $184,000 +20.8% |
| 2003 | $1,960 +14.4% | $152,300 +20.3% |
| 2002 | $1,713 +15.2% | $126,600 +29.2% |
| 1999 | $1,487 +31.5% | $98,000 +9.6% |
| 1994 | $1,131 | $89,400 |
Find assessor info on the county website
Neighborhood: 01970
Nearby homes
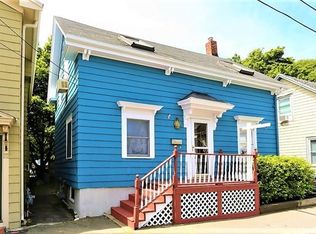
- $579,9003 bd2 ba1.5k sqft3 Rice St, Salem, MA 01970Off Market
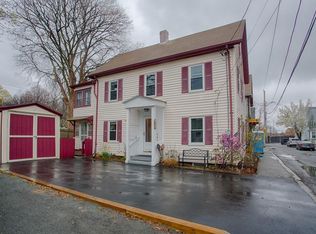
- $611,4004 bd2 ba1.5k sqft9 Rice St, Salem, MA 01970Off Market
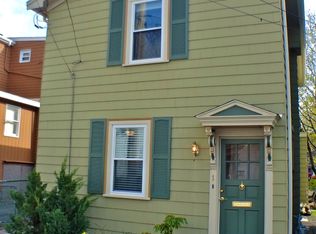
- $544,5003 bd2 ba1.1k sqft1 Rice St, Salem, MA 01970Off Market
- $615,3002 bd2 ba1.3k sqft6 Rice St, Salem, MA 01970Off Market
- $1,111,40011 bd3 ba4.5k sqft6 March St, Salem, MA 01970Off Market
- $--4 bd1 ba1.5k sqft6 March St #3, Salem, MA 01970Off Market
- $620,0003 bd2 ba1.3k sqft8 Rice St, Salem, MA 01970Sold
- $751,4004 bd3 ba2.2k sqft4 Rice St, Salem, MA 01970Off Market
Nearby schools
GreatSchools rating
- 5/10Carlton Elementary SchoolGrades: K-5Distance: 0.1 mi
- 5/10Saltonstall SchoolGrades: K-8Distance: 1.4 mi
- NASalem Prep High SchoolGrades: 9-12Distance: 0.8 mi
Schools provided by the listing agent
- Elementary: Carlton
- Middle: Collins
- High: Salem High
Source: MLS PIN. This data may not be complete. We recommend contacting the local school district to confirm school assignments for this home.
Get a cash offer in 3 minutes
Find out how much your home could sell for in as little as 3 minutes with a no-obligation cash offer.
Estimated market value
$544,600
Get a cash offer in 3 minutes
Find out how much your home could sell for in as little as 3 minutes with a no-obligation cash offer.
Estimated market value
$544,600
- Massachusetts
- Essex County
- Salem
- 01970
- 5 Rice St
