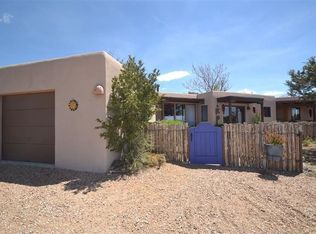
Beautiful custom-built Archuleta home situated on 2.79 acres at the end of a quiet cul-de-sac in Eldorado. Set down a long private driveway, this property offers exceptional privacy while directly adjoining the greenbelt, with hiking and biking trails accessible just beyond the backyard. Conveniently located near the entrance of the community, the home provides easy access to the local K-8 school and Eldorado’s community pool. The thoughtfully designed single-level residence, built in 2006, offers approximately 2,500 square feet with four bedrooms and two bathrooms, and no interior steps. The home is equipped with natural gas radiant in-floor heating throughout, providing efficient, comfortable year-round living. The spacious great room features soaring 16-foot ceilings and large windows that frame stunning sunset views across the greenbelt, filling the home with natural light. The flexible fourth bedroom includes a private entrance and French doors, making it ideal for a home office, studio, or guest space. Additional features include numerous custom upgrades, hard-surface flooring throughout, and a functional layout designed for comfort and ease of living. This property combines privacy, access to outdoor recreation, and the convenience of Eldorado’s amenities in a peaceful and scenic setting. Property is under contract, available for showings and seller welcomes back up offers.
Sold
Zillow last checked:
Listing updated:
Bought with:
Stefanie M. Fineman, REC20220328
The Agency Santa Fe
Source: SFARMLS,MLS#: 202600842 Originating MLS: Santa Fe Association of REALTORS
Originating MLS: Santa Fe Association of REALTORSPrice history
| Date | Event | Price |
|---|---|---|
| 8/11/2026 | Sold | -- |
Source:  SFARMLS #202600842 Report a problem SFARMLS #202600842 Report a problem | ||
| 5/13/2026 | Pending sale | $849,000$340/sqft |
Source: SFARMLS #202600842 Report a problem | ||
| 5/8/2026 | Listing removed | $3,700$1/sqft |
Source: Zillow Rentals Report a problem | ||
| 4/17/2026 | Listed for rent | $3,700$1/sqft |
Source: Zillow Rentals Report a problem | ||
| 3/6/2026 | Listed for sale | $849,000+70.1%$340/sqft |
Source: SFARMLS #202600842 Report a problem | ||
| 7/20/2025 | Listing removed | $3,700$1/sqft |
Source: Zillow Rentals Report a problem | ||
| 7/16/2025 | Listed for rent | $3,700$1/sqft |
Source: Zillow Rentals Report a problem | ||
| 7/17/2024 | Listing removed | -- |
Source: Zillow Rentals Report a problem | ||
| 6/26/2024 | Listed for rent | $3,700+5.7%$1/sqft |
Source: Zillow Rentals Report a problem | ||
| 2/9/2023 | Listing removed | -- |
Source: Zillow Rentals Report a problem | ||
| 2/4/2023 | Listed for rent | $3,500$1/sqft |
Source: Zillow Rentals Report a problem | ||
| 7/8/2022 | Listing removed | -- |
Source: Zillow Rental Manager Report a problem | ||
| 7/1/2022 | Listed for rent | $3,500$1/sqft |
Source: Zillow Rental Manager Report a problem | ||
| 7/24/2021 | Listing removed | -- |
Source: Zillow Rental Manager Report a problem | ||
| 7/10/2021 | Price change | $3,500-5.4%$1/sqft |
Source: Zillow Rental Manager Report a problem | ||
| 7/6/2021 | Price change | $3,700-2.6%$1/sqft |
Source: Zillow Rental Manager Report a problem | ||
| 7/3/2021 | Listed for rent | $3,800$2/sqft |
Source: Zillow Rental Manager Report a problem | ||
| 10/29/2013 | Listing removed | $499,000$200/sqft |
Source: Santa Fe Properties #201304855 Report a problem | ||
| 10/2/2013 | Price change | $499,000-3.9%$200/sqft |
Source: Santa Fe Properties #201304855 Report a problem | ||
| 9/29/2013 | Price change | $519,000-2.1%$208/sqft |
Source: Santa Fe Properties #201304855 Report a problem | ||
| 9/20/2013 | Listed for sale | $530,000$212/sqft |
Source: Santa Fe Properties #201304855 Report a problem | ||
Get a cash offer in 3 minutes
Find out how much your home could sell for in as little as 3 minutes with a no-obligation cash offer.
Estimated market value
$836,000
