Stunning Colonial with Timeless Curb Appeal. This beautifully maintained Colonial welcomes you with lush, professionally landscaped grounds and timeless curb appeal. A welcoming covered front porch sets the tone for the gracious interior designed for both everyday living and entertaining. The tasteful decorating, spacious and bright home offers an inviting blend of comfort and style. The formal living room features gleaming hardwood floors and a cozy fireplace, while the oversized dining room is perfect for hosting holidays and special gatherings. A large eat-in kitchen boasts granite countertops, SS appliances, and sliders that open to the deck, ideal for enjoying outdoor dining. A small den provides flexible space for a home office or study area. The highlight of the first floor is the expansive family room with vaulted wood-paneled ceilings and beams, creating a warm and dramatic focal point for relaxation and gatherings. Upstairs are 4 generously sized bedrooms, primary with a private full bath, second full hall bath serves the additional 3 bedrooms. The lower level is set up for TV viewing, hanging out and exercising. Enjoy several areas in the expansive yard with beautiful gardens perfect for parties or relaxing in your own private retreat. 2 car attached garage, convenient central location close to shopping, schools, and major routes. This home combines charm, space, and functionality-making it the perfect choice for today's lifestyle. New Septic
Sold for $540,000
$540,000
5 Ridge Road, Burlington, CT 06013
4beds
2,362sqft
Single Family Residence
Built in 1974
0.83 Acres Lot
$564,100 Zestimate®
$229/sqft
$3,291 Estimated rent
Home value
$564,100
$513,000 - $621,000
$3,291/mo
Zestimate® history
Owner options
List your home for rent
$3,291/mo
Rent Zestimate®
Find your next renter with Zillow Rental Manager. Plus, with online applications, you can quickly screen prospective tenants – for free.
$3,291/mo
Rent Zestimate®
Refinance and save
$3,940/mo
Est. payment
Refinancing to a lower rate could help reduce your monthly payments and save thousands over the life of the loan.
$3,940/mo
Est. payment
Explore your selling options
Work with a Zillow partner agent
Leverage their expertise and Zillow's premium Showcase listings to get your home seen by more buyers.
Get startedList with your own agent
Get your home in front of millions of buyers by listing it on Zillow.
Learn how to do itSell it yourself
Take full control of how buyers see your home on Zillow by listing For Sale by Owner (FSBO).
List your homeWhat's special
Zillow last checked:
Listing updated:
Listed by:
Rosemary Russo (860)543-0699,
Century 21 AllPoints Realty 860-675-0021
Bought with:
Robert Disapio, REB.0793496
Dave Jones Realty, LLC
Source: Smart MLS,MLS#: 24121724
Facts & features
Interior
Bedrooms & bathrooms
- Bedrooms: 4
- Bathrooms: 3
- Full bathrooms: 2
- 1/2 bathrooms: 1
Primary bedroom
- Features: Full Bath, Wall/Wall Carpet
- Level: Upper
- Area: 171.87 Square Feet
- Dimensions: 13.1 x 13.12
Bedroom
- Level: Upper
- Area: 120.15 Square Feet
- Dimensions: 8.9 x 13.5
Bedroom
- Level: Upper
- Area: 143.88 Square Feet
- Dimensions: 10.9 x 13.2
Bedroom
- Level: Upper
- Area: 115 Square Feet
- Dimensions: 10 x 11.5
Den
- Features: Hardwood Floor
- Level: Main
- Area: 116.25 Square Feet
- Dimensions: 9.3 x 12.5
Dining room
- Features: Hardwood Floor
- Level: Main
- Area: 224.48 Square Feet
- Dimensions: 12.2 x 18.4
Family room
- Features: Vaulted Ceiling(s), Beamed Ceilings, Ceiling Fan(s), Wall/Wall Carpet
- Level: Main
- Area: 392.48 Square Feet
- Dimensions: 17.6 x 22.3
Kitchen
- Features: Granite Counters, Dining Area, Kitchen Island
- Level: Main
- Area: 285.89 Square Feet
- Dimensions: 11.3 x 25.3
Living room
- Features: Fireplace, Hardwood Floor
- Level: Main
- Area: 178.87 Square Feet
- Dimensions: 11.11 x 16.1
Heating
- Hot Water, Oil
Cooling
- Ceiling Fan(s), Central Air
Appliances
- Included: Oven/Range, Microwave, Refrigerator, Dishwasher, Washer, Dryer, Water Heater
- Laundry: Main Level
Features
- Basement: Full,Hatchway Access
- Attic: Walk-up
- Number of fireplaces: 1
Interior area
- Total structure area: 2,362
- Total interior livable area: 2,362 sqft
- Finished area above ground: 2,362
Property
Parking
- Total spaces: 2
- Parking features: Attached, Garage Door Opener
- Attached garage spaces: 2
Features
- Patio & porch: Porch, Deck
- Exterior features: Garden
Lot
- Size: 0.83 Acres
- Features: Few Trees, Level, Landscaped
Details
- Additional structures: Shed(s)
- Parcel number: 500206
- Zoning: R44
Construction
Type & style
- Home type: SingleFamily
- Architectural style: Colonial
- Property subtype: Single Family Residence
Materials
- Vinyl Siding
- Foundation: Concrete Perimeter
- Roof: Asphalt
Condition
- New construction: No
- Year built: 1974
Utilities & green energy
- Sewer: Septic Tank
- Water: Well
Community & HOA
Community
- Features: Golf, Library, Pool
HOA
- Has HOA: No
Location
- Region: Burlington
Financial & listing details
- Price per square foot: $229/sqft
- Tax assessed value: $285,320
- Annual tax amount: $7,590
- Date on market: 8/29/2025
Price history
| Date | Event | Price |
|---|---|---|
| 11/6/2025 | Pending sale | $539,000-0.2%$228/sqft |
Source:  Smart MLS #24121724 Report a problem Smart MLS #24121724 Report a problem | ||
| 11/5/2025 | Sold | $540,000+0.2%$229/sqft |
Source: Smart MLS #24121724 Report a problem | ||
| 9/13/2025 | Price change | $539,000-3.6%$228/sqft |
Source: Smart MLS #24121724 Report a problem | ||
| 9/4/2025 | Listed for sale | $559,000+25.6%$237/sqft |
Source: Smart MLS #24121724 Report a problem | ||
| 8/25/2021 | Sold | $445,000+12.7%$188/sqft |
Source: Smart MLS #170409445 Report a problem | ||
| 6/22/2021 | Contingent | $395,000$167/sqft |
Source: Smart MLS #170409445 Report a problem | ||
| 6/21/2021 | Listed for sale | $395,000$167/sqft |
Source: Smart MLS #170409445 Report a problem | ||
Public tax history
| Year | Property taxes | Tax assessment |
|---|---|---|
| 2025 | $7,590 +2.7% | $285,320 |
| 2024 | $7,390 +10.2% | $285,320 +37% |
| 2023 | $6,708 -1.5% | $208,320 |
| 2022 | $6,812 -2.1% | $208,320 |
| 2021 | $6,958 +0.3% | $208,320 |
| 2020 | $6,937 +0.9% | $208,320 |
| 2019 | $6,875 +2.3% | $208,320 +0.8% |
| 2018 | $6,718 +1.6% | $206,710 |
| 2017 | $6,615 +1.3% | $206,710 |
| 2016 | $6,532 +1.6% | $206,710 |
| 2015 | $6,429 | $206,710 |
Find assessor info on the county website
Neighborhood: 06013
Nearby homes
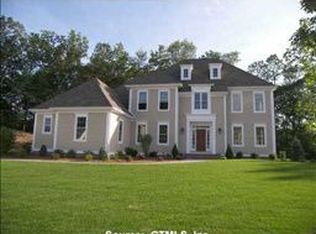
- $665,6004 bd3 ba3.6k sqft5 Ridge Rd #LONG, Unionville, CT 06013Off Market
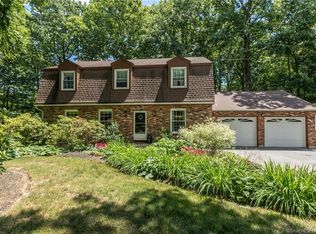
- $554,3004 bd3 ba3.1k sqft18 W Woods Rd, Burlington, CT 06013Off Market
- $988,2005 bd5 ba4.2k sqft6 West Ledge, BURLINGTON, CT 06013Off Market
- $500,0003 bd4 ba2.1k sqft20 W Woods Rd, Burlington, CT 06013Sold

- $645,3004 bd3 ba2.7k sqft7 Ridge Rd, Burlington, CT 06013Off Market
- $681,3004 bd3 ba3.6k sqft7 Ridge Rd #LONG, Unionville, CT 06013Off Market
- $560,0003 bd2 ba2.2k sqft8 Ridge Rd, Burlington, CT 06013Sold
- $569,4005 bd3 ba2.6k sqft4 Ridge Rd, Burlington, CT 06013Off Market
Nearby schools
GreatSchools rating
- 7/10Har-Bur Middle SchoolGrades: 5-8Distance: 1.6 mi
- 7/10Lewis S. Mills High SchoolGrades: 9-12Distance: 1.6 mi
- 8/10Lake Garda Elementary SchoolGrades: PK-4Distance: 3.4 mi


Get pre-qualified for a loan
At Zillow Home Loans, we can pre-qualify you in as little as 5 minutes with no impact to your credit score.An equal housing lender. NMLS #10287.
Sell for more on Zillow
Get a Zillow Showcase℠ listing at no additional cost and you could sell for .
$564,100
2% more
+$11,282
With Zillow Showcase(estimated)
$575,382
- Connecticut
- Hartford County
- Burlington
- 06013
- 5 Ridge Road
Nearby cities
Nearby zip codes
Other Burlington Topics
