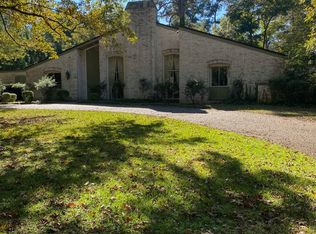
This stunning 4-bedroom, 3-bath home is filled with thoughtful architectural details and timeless craftsmanship. The home offers a spacious floor plan featuring a formal dining room, inviting hearth room, and an impressive open kitchen created with both everyday living and entertaining in mind.The kitchen showcases granite countertops, a butcher-block island, solid oak cabinetry, a beautiful copper vent hood, double ovens, gas cooktop, ice maker, and walk-in pantry. Three additional storage closets with built-in shelving provide plenty of space for serving pieces, small appliances, and entertaining essentials. A spacious laundry room includes a deep utility sink for added convenience.Throughout the home, soaring 12-foot ceilings with crown molding create an elegant, open feel. You'll also find two gas fireplaces, plantation shutters, and beautiful hardwood flooring in the large living area, dining room, hearth room, and bedroom. Each bedroom features its own walk-in closet, providing exceptional storage.The beautifully landscaped backyard is just as impressive, offering a covered patio, brick pavers, and a picturesque setting perfect for relaxing or entertaining. A two-car garage includes heated and cooled attic space above, providing even more possibilities for storage or additional usable space.This is a home where the special touches truly set it apart. From the craftsmanship to the carefully planned spaces, there is so much to appreciate that you simply have to see it in person!
For sale
$390,000
5 Ridgewood Cir, Magnolia, AR 71753
4beds
3,768sqft
Single Family Residence
Built in 1984
-- sqft lot
$380,000 Zestimate®
$104/sqft
$-- HOA
What's special
Two-car garageBrick paversButcher-block islandDeep utility sinkTimeless craftsmanshipSpacious laundry roomBeautiful hardwood flooring
- 4 days
- 152
- 14
Likely to sell faster than
Zillow last checked:
Listing updated:
Listed by:
Susan Braswell 318-286-2282,
Magnolia Group Real Estate Professionals 870-904-1439
Source: My State MLS,MLS#: 12013428
Facts & features
Interior
Bedrooms & bathrooms
- Bedrooms: 4
- Bathrooms: 3
- Full bathrooms: 3
Rooms
- Room types: Dining Room, En Suite, Kitchen, Laundry Room, Living Room, Master Bedroom, Walk-in Closet
Kitchen
- Features: Open, Granite Counters
Basement
- Area: 0
Heating
- Forced Air, Zoned
Cooling
- Central, Zoned
Appliances
- Included: Dishwasher, Disposal, Refrigerator, Microwave, Oven
Features
- Flooring: Hardwood, Carpet, Tile
- Has basement: No
- Number of fireplaces: 2
Interior area
- Total structure area: 3,768
- Total interior livable area: 3,768 sqft
- Finished area above ground: 3,768
Property
Parking
- Total spaces: 2
- Parking features: Attached
- Garage spaces: 2
Accessibility
- Accessibility features: Handicap
Features
- Stories: 1
- Patio & porch: Open Porch
- Exterior features: Sprinkler System
- Fencing: Fenced
Lot
- Features: Cul de Sac
Details
- Parcel number: 010660100000
- Lease amount: $0
Construction
Type & style
- Home type: SingleFamily
- Architectural style: Traditional
- Property subtype: Single Family Residence
Materials
- Masonry - Brick, Wood Siding
- Roof: Asphalt
Condition
- New construction: No
- Year built: 1984
Utilities & green energy
- Electric: Amps(0)
- Sewer: Municipal
- Water: Municipal
- Utilities for property: Naturl Gas Available
Community & HOA
Community
- Subdivision: Connelly Ridgewood Addition
HOA
- Has HOA: No
Location
- Region: Magnolia
Financial & listing details
- Price per square foot: $104/sqft
- Tax assessed value: $481,555
- Annual tax amount: $1,706
- Date on market: 10/5/2026
- Date available: 10/03/2026
- Listing agreement: Exclusive
Estimated market value
$380,000
$361,000 - $399,000
$2,351/mo
Price history
| Date | Event | Price |
|---|---|---|
| 10/5/2026 | Listed for sale | $390,000-2.5%$104/sqft |
Source: My State MLS #12013428 Report a problem | ||
| 9/18/2026 | Listing removed | $400,000$106/sqft |
Source: My State MLS #11675102 Report a problem | ||
| 8/16/2026 | Price change | $400,000-11.1%$106/sqft |
Source: My State MLS #11675102 Report a problem | ||
| 4/13/2026 | Price change | $450,000-9.1%$119/sqft |
Source: My State MLS #11675102 Report a problem | ||
| 3/17/2026 | Listed for sale | $495,000$131/sqft |
Source: My State MLS #11675102 Report a problem | ||
Public tax history
| Year | Property taxes | Tax assessment |
|---|---|---|
| 2025 | $1,568 -3.3% | $47,140 |
| 2024 | $1,621 -4.4% | $47,140 |
| 2023 | $1,696 -2.9% | $47,140 |
| 2022 | $1,746 +2.8% | $47,140 |
| 2021 | $1,699 -3.4% | $47,140 -42.8% |
| 2020 | $1,758 +0.7% | $82,390 |
| 2019 | $1,746 -15.8% | $82,390 |
| 2018 | $2,074 +11.1% | $82,390 +74.8% |
| 2017 | $1,867 | $47,140 -28.2% |
| 2016 | -- | $65,670 |
| 2015 | -- | $65,670 |
| 2014 | -- | $65,670 |
| 2013 | -- | $65,670 +10.6% |
| 2012 | -- | $59,350 |
| 2011 | -- | $59,350 |
| 2010 | -- | $59,350 +6.8% |
| 2009 | -- | $55,580 |
Find assessor info on the county website
Monthly payment
Est. payment
Payment breakdown
Explore the cost of this home by adjusting the details. Changes won't be saved.Climate risks
Neighborhood: 71753
Nearby schools
Schools provided by the listing agent
- District: Magnolia School District
Source: My State MLS. This data may not be complete. We recommend contacting the local school district to confirm school assignments for this home.
Similar homes
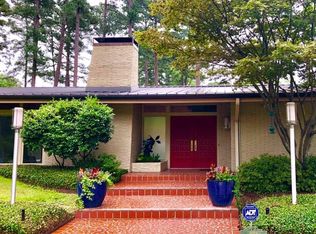
- $429,9003 bd4 ba3k sqft2 Ridgewood Cir, Magnolia, AR 71753For Sale
 MLS ID #11848588, Dylan Keith, Keith and Company Realty. My State MLS
 - $335,0005 bd3 ba3k sqft941 Highland Cir, Magnolia, AR 71753For Sale
 MLS ID #11742105, Christine Durham, ERA Team Real Estate. My State MLS
 - $460,0005 bd4 ba4.5k sqft1107 Lawton Cir, Magnolia, AR 71753For Sale
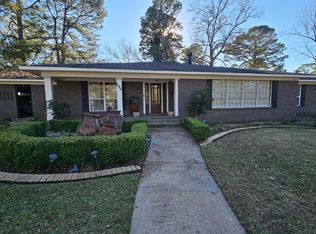
 MLS ID #26036605, Sharee Berry, ERA TEAM Real Estate. CARMLS
 - $335,9003 bd3 ba2.9k sqft1115 Mockingbird Pl, Magnolia, AR 71753For Sale
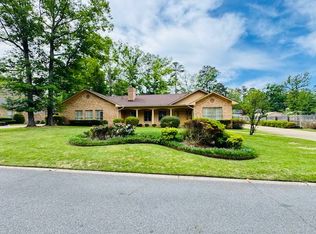 MLS ID #11695405, Cindy Martin, Magnolia Group Real Estate Professionals. My State MLS
 - $325,0004 bd2 ba2.7k sqft1624 S Lakewood St, Magnolia, AR 71753For SaleMLS ID #26026391, Christine C Durham, ERA TEAM Real Estate. CARMLS
- $215,0003 bd3 ba2.2k sqft917 Highland Cir, Magnolia, AR 71753For SaleMLS ID #26040151, Marsha Scales, Michele Phillips & Co. Realtors Searcy Branch. CARMLS
- $215,0004 bd3 ba2.6k sqft1733 N Dudney Rd, Magnolia, AR 71753For SaleMLS ID #25036304, Christine C Durham, ERA TEAM Real Estate. CARMLS
- $220,0004 bd3 ba2.7k sqft1330 N Jackson St, Magnolia, AR 71753For SaleMLS ID #25034459, Sharee Berry, ERA TEAM Real Estate. CARMLS
- $474,9004 bd3 ba3.7k sqft2812 Chaffin Ln, Magnolia, AR 71753For SaleMLS ID #26034783, Pamela Smith, Down Home Realty. CARMLS
- $305,0004 bd3 ba2.7k sqft2512 Regency Cir, Magnolia, AR 71753For SaleMLS ID #25030281, Linda S Anders, Jan's Realty. CARMLS
