Skip main navigation
Closed
  • Listed by: Dielmann Sotheby's International Realty • Katie McLaughlin • 314-283-8444
    Bought with: Janet McAfee Inc.
    Price Unknown

    5 Ridgewood St, Saint Louis, MO 63124

    5beds
    5,027sqft
    Single Family Residence
    Built in 1934
    1 Acres Lot
    $2,751,200 Zestimate®
    $--/sqft
    $6,350 Estimated rent

    Home value

    $2,751,200

    $2.61M - $2.89M

    $6,350/mo

    Zestimate® history
    Loading
    Loading...

    Owner options

    List your home for rent

    $6,350/mo

    Rent Zestimate®

    Find your next renter with Zillow Rental Manager. Plus, with online applications, you can quickly screen prospective tenants – for free.

    Learn more

    $6,350/mo

    Rent Zestimate®

    Refinance and save

    Refinancing to a lower rate could help reduce your monthly payments and save thousands over the life of the loan.

    See today's rates

    Explore your selling options

    Work with a Zillow partner agent

    Leverage their expertise and Zillow's premium Showcase listings to get your home seen by more buyers.

    Get started

    List with your own agent

    Get your home in front of millions of buyers by listing it on Zillow.

    Learn how to do it

    Sell it yourself

    Take full control of how buyers see your home on Zillow by listing For Sale by Owner (FSBO).

    List your home

    What's special

    Gorgeous poolModern refinementManicured groundsExpansive lawnGenerously sized bedroomsBespoke finishesSerene primary retreat
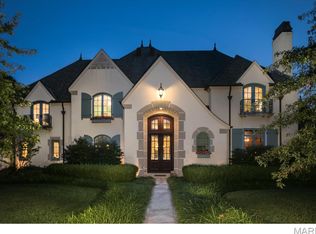
    Set along one of Ladue’s coveted lanes, 5 Ridgewood Drive is a residence where timeless architecture and modern refinement converge. Thoughtfully reimagined from top to bottom, this 5-bedroom, 3.5-bath home honors its heritage while embracing a sophisticated, elevated lifestyle. Remodeled in a sophisticated styling, the home showcases refined architectural details, bespoke finishes, and beautifully proportioned spaces bathed in natural light. Every room has been intentionally designed to balance grandeur with comfort, creating an atmosphere that feels both elevated and inviting. At the heart of the home, a stunning chef's kitchen anchors the living spaces, offering a seamless setting for intimate gatherings and large-scale entertaining alike. Luxuriously appointed baths, generously sized bedrooms, and a serene primary retreat reflect the home's commitment to quality and craftsmanship. The thoughtfully designed main level features a grand-scale dining room, a beautifully appointed living room, a bespoke office, and a warm, inviting family room. The private owner’s suite features a beautifully updated bathroom and a dedicated 2nd laundry area. The third floor boasts an entertaining space, spacious bedroom, and full bath making this a great retreat for guests or family. Set on a picturesque, park-like setting amid mature trees and manicured grounds, the property embodies the enduring character that defines Old Ladue's most admired homes. The gorgeous pool and expansive lawn make this the perfect space for entertaining and relaxing. Located moments from the region's finest schools, country clubs, boutiques, and restaurants, 5 Ridgewood Drive presents a rare opportunity to own a meticulously renovated residence in one of St. Louis' most residence in one of St. Louis' most prestigious and sought-after neighborhoods.

    Zillow last checked:

    Listing updated:

    Listed by:

    Katie McLaughlin 314-283-8444,

    Dielmann Sotheby's International Realty

    Bought with:

    Christine K Thompson, 2005031680

    Janet McAfee Inc.

    Source: MARIS,MLS#: 26034640MLS LogoOriginating MLS: St. Louis Association of REALTORS

    Facts & features

    Interior

    Bedrooms & bathrooms
    • Bedrooms: 5
    • Bathrooms: 4
    • Full bathrooms: 3
    • 1/2 bathrooms: 1
    • Main level bathrooms: 1
    Heating
    • Forced Air
    Cooling
    • Central Air, Electric
    Appliances
    • Laundry: 2nd Floor, In Basement
    Features
    • Has basement: Yes
    • Number of fireplaces: 1
    • Fireplace features: Living Room
    Interior area
    • Total structure area: 5,027
    • Total interior livable area: 5,027 sqft
    • Finished area above ground: 4,439
    • Finished area below ground: 588

    Property

    Parking
    • Total spaces: 3
    • Parking features: Garage
    • Garage spaces: 3
    Features
    • Levels: Two and a Half
    • Has private pool: Yes
    • Pool features: Fenced
    Lot
    • Size: 1 Acres
    • Features: Level
    Details
    • Parcel number: 19L640173
    • Special conditions: Standard

    Construction

    Type & style
    • Home type: SingleFamily
    • Architectural style: Traditional
    • Property subtype: Single Family Residence
    Materials
    • Concrete
    Condition
    • Year built: 1934

    Utilities & green energy

    • Electric: Ameren
    • Sewer: Public Sewer
    • Water: Public
    • Utilities for property: Electricity Connected, Natural Gas Connected, Sewer Connected

    Community & HOA

    Community
    • Subdivision: Ferguson Farm
    HOA
    • Has HOA: No
    Location
    • Region: Saint Louis

    Financial & listing details

    • Tax assessed value: $1,271,700
    • Annual tax amount: $15,690
    • Date on market: 6/5/2026
    • Cumulative days on market: 16 days
    • Listing terms: Cash,Conventional
    • Electric utility on property: Yes

    Price history

    DateEventPrice
    8/7/2026Sold--
    Source: MARIS #26034640 Report a problem
    6/22/2026Pending sale$2,795,000$556/sqft
    Source: MARIS #26034640 Report a problem
    6/5/2026Listed for sale$2,795,000+198.9%$556/sqft
    Source: MARIS #26034640 Report a problem
    2/15/2019Sold--
    Source: MARIS #18079081 Report a problem
    1/28/2019Pending sale$935,000$186/sqft
    Source: Coldwell Banker Gundaker - Ladue / Clayton #18079081 Report a problem
    1/3/2019Price change$935,000-4.1%$186/sqft
    Source: Coldwell Banker Gundaker - Ladue / Clayton #18079081 Report a problem
    10/2/2018Listed for sale$975,000$194/sqft
    Source: Coldwell Banker Gundaker - Ladue / Clayton #18079081 Report a problem

    Public tax history

    YearProperty taxesTax assessment
    2025$15,690 -28.7%$241,620 -25.9%
    2024$22,017 +0.2%$326,230
    2023$21,976 +90.9%$326,230 +98.2%
    2022$11,511 +23.7%$164,620 +17.6%
    2021$9,308 +5%$139,950 +5.6%
    2020$8,864 -8.5%$132,580
    2019$9,693 $132,580 -2.4%
    2018$9,693 $135,810
    2017$9,693 +0.4%$135,810 +2.2%
    2016$9,651 -1.2%$132,910
    2015$9,765 $132,910 +2.1%
    2014$9,765 +3.4%$130,150
    2013$9,444 $130,150
    2012-- $130,150
    2011-- $130,150 -7.4%
    2010$8,827 +8%$140,560
    2009$8,177 -3.1%$140,560 -11.6%
    2008$8,439 +26.6%$159,030
    2007$6,665 $159,030 +26.4%
    2006$6,665 -0.4%$125,840
    2005$6,691 +4.5%$125,840 +0.4%
    2003$6,406 +2.7%$125,400 +8.2%
    2002$6,237 +10.8%$115,900 -4.7%
    2001$5,631 $121,600
    Find assessor info on the county website

    Neighborhood: 63124

    Nearby schools

    GreatSchools rating
    Schools provided by the listing agent
    • Elementary: Reed Elem.
    • Middle: Ladue Middle
    • High: Ladue Horton Watkins High

    Source: MARIS. This data may not be complete. We recommend contacting the local school district to confirm school assignments for this home.

    Get a cash offer in 3 minutes
    Find out how much your home could sell for in as little as 3 minutes with a no-obligation cash offer.
    Estimated market value
    $2,751,200
    Get a cash offer in 3 minutes
    Find out how much your home could sell for in as little as 3 minutes with a no-obligation cash offer.
    Estimated market value
    $2,751,200