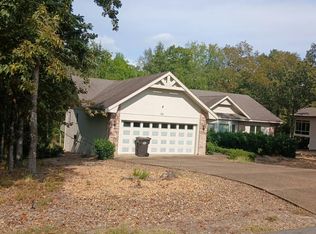
This is the condo you've been looking for - what a great open floorplan! This 3 bedroom, 2 bath has an office, separate laundry, and several upgrades as well as a great view of the # 5 Fairway of Isabella's Nina golf course. The kitchen boasts new granite countertops on the kitchen island and new appliances. Also included is a formal dining room, breakfast room, desk in kitchen, family room with large stone fireplace, and an oversized master suite with walk-in closet, new tile shower, and separate soaking tub. There are beautiful new built-ins in the family room, and there is new crown molding and lighting throughout. The serene trek deck spanning the rear of the condo provides a great place for your morning coffee! Zero maintenance yard as the Isabella Courts POA does that for you. Call today - don't delay! This one will go fast.
Active
$419,500
5 Risco Way, Hot Springs Village, AR 71909
3beds
2,513sqft
Townhouse
Built in 2002
-- sqft lot
$410,900 Zestimate®
$167/sqft
$303/mo HOA
What's special
Oversized master suiteSeparate laundryWalk-in closetDesk in kitchenNew tile showerSeparate soaking tubOpen floorplan
- 3 days
- 152
- 21
Likely to sell faster than
Zillow last checked:
Listing updated:
Listed by:
Lori Adcock McGhee 501-912-4575,
McGraw Realtors - HSV 501-922-0707
Source: CARMLS,MLS#: 26039733
Facts & features
Interior
Bedrooms & bathrooms
- Bedrooms: 3
- Bathrooms: 2
- Full bathrooms: 2
Rooms
- Room types: Office/Study
Dining room
- Features: Separate Dining Room, Eat-in Kitchen, Breakfast Bar
Heating
- Heat Pump
Cooling
- Electric
Appliances
- Included: Built-In Range, Microwave, Dishwasher, Disposal, Refrigerator, Oven, Washer, Dryer, Electric Water Heater
- Laundry: Washer Hookup, Electric Dryer Hookup, Laundry Room
Features
- Walk-In Closet(s), Built-in Features, Ceiling Fan(s), Walk-in Shower, Breakfast Bar, Granite Counters, Kit Counter-Corian, Primary Bedroom/Main Lv, Guest Bedroom/Main Lv, Primary Bedroom Apart, 3 Bedrooms Same Level
- Flooring: Carpet, Wood, Tile
- Windows: Window Treatments
- Basement: None
- Has fireplace: Yes
- Fireplace features: Gas Starter, Gas Logs Present
Interior area
- Total structure area: 2,513
- Total interior livable area: 2,513 sqft
Property
Parking
- Total spaces: 2
- Parking features: Two Car
Features
- Levels: One
- Stories: 1
- Patio & porch: Patio, Deck, Porch
Lot
- Features: Sloped, Cul-De-Sac, Extra Landscaping, Subdivided
Details
- Parcel number: 59901000003
Construction
Type & style
- Home type: Townhouse
- Architectural style: Traditional
- Property subtype: Townhouse
Materials
- Brick, Metal/Vinyl Siding
- Foundation: Slab/Crawl Combination
- Roof: Shingle
Condition
- New construction: No
- Year built: 2002
Utilities & green energy
- Electric: Electric-Co-op
- Sewer: Public Sewer
- Water: POA Water
Community & HOA
Community
- Features: Pool, Tennis Court(s), Playground, Picnic Area, Mandatory Fee, Marina, Golf, Fitness/Bike Trail, Gated
- Security: Smoke Detector(s)
- Subdivision: ISABELLA COURTS
HOA
- Has HOA: Yes
- HOA fee: $116 monthly
- Second HOA fee: $187 monthly
Location
- Region: Hot Springs Village
Financial & listing details
- Price per square foot: $167/sqft
- Tax assessed value: $357,870
- Annual tax amount: $3,185
- Date on market: 10/1/2026
- Road surface type: Paved
Estimated market value
$410,900
$390,000 - $431,000
$2,174/mo
Price history
| Date | Event | Price |
|---|---|---|
| 10/1/2026 | Listed for sale | $419,500+10.4%$167/sqft |
Source:  CARMLS #26039733 Report a problem CARMLS #26039733 Report a problem | ||
| 10/18/2023 | Contingent | $380,000+5.6%$151/sqft |
Source: CARMLS #22041124 Report a problem | ||
| 10/17/2023 | Sold | $360,000-5.3%$143/sqft |
Source: CARMLS #22041124 Report a problem | ||
| 8/10/2023 | Listed for sale | $380,000$151/sqft |
Source: CARMLS #22041124 Report a problem | ||
| 8/6/2023 | Contingent | $380,000$151/sqft |
Source: CARMLS #22041124 Report a problem | ||
| 7/25/2023 | Listed for sale | $380,000-2.3%$151/sqft |
Source: CARMLS #22041124 Report a problem | ||
| 12/30/2022 | Listed for sale | $389,000+69.9%$155/sqft |
Source: CARMLS #22041124 Report a problem | ||
| 2/27/2015 | Listing removed | $229,000$91/sqft |
Source: RE/MAX Of Hot Springs Village #10353938 Report a problem | ||
| 7/4/2014 | Listed for sale | $229,000-8.4%$91/sqft |
Source: RE/MAX Of Hot Springs Village #10353938 Report a problem | ||
| 6/20/2013 | Listed for sale | $249,900-3.7%$99/sqft |
Source: RE/MAX of Hot Springs Village #10353938 Report a problem | ||
| 10/16/2012 | Listing removed | $259,500$103/sqft |
Source: RE/MAX Of Hot Springs Village #10322803 Report a problem | ||
| 7/14/2012 | Listed for sale | $259,500-7.2%$103/sqft |
Source: RE/MAX Of Hot Springs Village #10322803 Report a problem | ||
| 3/3/2011 | Price change | $279,500-3.5%$111/sqft |
Source: RE/MAX of Hot Springs Village #10266607 Report a problem | ||
| 2/15/2011 | Price change | $289,500+3.6%$115/sqft |
Source: RE/MAX of Hot Springs Village #10266607 Report a problem | ||
| 1/23/2011 | Price change | $279,500-3.5%$111/sqft |
Source: RE/MAX of Hot Springs Village #10266607 Report a problem | ||
| 8/28/2010 | Listed for sale | $289,500$115/sqft |
Source: RE/MAX of Hot Springs Village #10266607 Report a problem | ||
Public tax history
| Year | Property taxes | Tax assessment |
|---|---|---|
| 2025 | $3,185 | $71,574 |
| 2024 | $3,185 +12.9% | $71,574 +12.9% |
| 2023 | $2,820 +28.8% | $63,380 +10% |
| 2022 | $2,189 | $57,620 |
| 2021 | $2,189 | $57,620 |
| 2020 | $2,189 | $57,620 |
| 2019 | $2,189 -1.1% | $57,620 |
| 2018 | $2,214 | $57,620 |
| 2017 | $2,214 | $57,620 -7.4% |
| 2016 | $2,214 -20% | $62,220 |
| 2015 | $2,769 | $62,220 |
| 2014 | $2,769 -10.1% | $62,220 -10.3% |
| 2013 | $3,081 | $69,390 |
| 2012 | -- | $69,390 -2.8% |
| 2011 | -- | $71,400 |
| 2010 | -- | $71,400 |
| 2009 | -- | $71,400 +14.4% |
| 2008 | -- | $62,390 |
| 2007 | -- | $62,390 |
| 2006 | $2,109 | $62,390 +18.2% |
| 2005 | -- | $52,800 |
| 2004 | -- | $52,800 |
Find assessor info on the county website
Monthly payment
Est. payment
Payment breakdown
Explore the cost of this home by adjusting the details. Changes won't be saved.Climate risks
Neighborhood: 71909
Nearby schools
Schools provided by the listing agent
- Elementary: Fountain Lake
- Middle: Fountain Lake
- High: Fountain Lake
Source: CARMLS. This data may not be complete. We recommend contacting the local school district to confirm school assignments for this home.
- $415,3003 bd2 ba2.3k sqft7 Risco Way, Hot Springs Village, AR 71909Off Market
- $385,0003 bd2 ba2k sqft3 Risco Way, Hot Springs Village, AR 71909Sold
- $463,0003 bd2 ba2.5k sqft9 Risco Way, Hot Springs Village, AR 71909Off Market
- $355,7003 bd2 ba1.8k sqft1 Risco Way, Hot Springs Village, AR 71909Off Market
Similar homes
- $439,9003 bd3 ba2.6k sqft5 Risco Ct, Hot Springs Village, AR 71909For Sale
 MLS ID #26038303, Wesley D Green, Adventure Realty. CARMLS
 - $480,0003 bd3 ba2.4k sqft10 Sosegado Ln, Hot Springs Village, AR 71909For Sale
 MLS ID #26040077, Jeff Lutz, Arkansas Vacation Rental Property Mgmt. CARMLS
 - $427,5003 bd3 ba2.6k sqft15 Temerario Pl, Hot Springs, AR 71909For Sale
 MLS ID #26037848, Beth Ann Johnson, McKimmey Associates, Realtors - 50 Pine. CARMLS
 - $--3 bd2 ba1.8k sqft75 Promesa Dr, Hot Springs, AR 71909Auction
 Auction.com 2
 - $405,0003 bd2 ba2.4k sqft214 Pizarro Dr, Hot Springs Village, AR 71909For SaleMLS ID #26018434, Kayla Casada, RE/MAX of Hot Springs Village. CARMLS
- $432,0003 bd2 ba2.4k sqft3 Serenidad Trce, Hot Springs Village, AR 71909For SaleMLS ID #26032827, Chuck Luther, RE/MAX of Hot Springs Village. CARMLS
- $525,0003 bd3 ba2.4k sqft19 Conquista Ln, Hot Springs Village, AR 71909For SaleMLS ID #26037882, Alissa Nead, RE/MAX of Hot Springs Village. CARMLS
- $414,9003 bd3 ba2.5k sqft2 Serenidad Trce, Hot Springs Village, AR 71909For SaleMLS ID #26027084, Travis Brown, Southern Realty of Hot Springs, Inc.. CARMLS
- $439,0003 bd2 ba2.5k sqft6 Quieto Ln, Hot Springs, AR 71909For SaleMLS ID #26025890, Michael G Holdiness, RE/MAX of Hot Springs Village. CARMLS
- $396,0003 bd2 ba2.2k sqft6 Campeon Way, Hot Springs, AR 71909For SaleMLS ID #26037010, Modine Spruell, RE/MAX of Hot Springs Village. CARMLS
- $324,9003 bd2 ba1.8k sqft11 Iniciador Way, Hot Springs Village, AR 71909For SaleMLS ID #26030980, Cheryl Bourland, CENTURY 21 H.S.V. Realty. CARMLS
- $464,5004 bd2 ba2.5k sqft6 Lucir Ln, Hot Springs Village, AR 71909For SaleMLS ID #26038668, Ray Clem, RE/MAX of Hot Springs Village. CARMLS
- $404,9003 bd4 ba2.4k sqft117 Cifuentes Way, Hot Springs Village, AR 71909For SaleMLS ID #26038062, Brandon L Bruning, LPT Realty. CARMLS
- $420,0004 bd3 ba2.6k sqft7 Resplandor Loop, Hot Springs Village, AR 71909For SaleMLS ID #26026726, Michael G Holdiness, RE/MAX of Hot Springs Village. CARMLS
- $375,0003 bd2 ba1.9k sqft20 Hendaye Way, Hot Springs Village, AR 71909For SaleMLS ID #26038862, Janae Cook Richards, Taylor Realty Group HSV. CARMLS
- $375,0003 bd4 ba3.2k sqft7 Resplandor Ct, Hot Springs Village, AR 71909For SaleMLS ID #26037623, Michelle Perry, Hot Springs Village Real Estate. CARMLS
- $434,5003 bd3 ba2.3k sqft9 Jabali Way, Hot Springs, AR 71909For SaleMLS ID #26028541, Pam Boynton, Taylor Realty Group HSV. CARMLS
- $435,0003 bd2 ba1.9k sqft10 Villas Way, Hot Springs Village, AR 71909For SaleMLS ID #26035275, Lorrain de Haas, White Stone Real Estate. CARMLS
- $479,0004 bd3 ba2.8k sqft53 Loyola Dr, Hot Springs Village, AR 71909For SaleMLS ID #26014646, Kayla Casada, RE/MAX of Hot Springs Village. CARMLS
- $360,0003 bd2 ba2.1k sqft25 Herradura Ln, Hot Springs Village, AR 71909For SaleMLS ID #26027622, Sarah E Barnett, Taylor Realty Group HSV. CARMLS
