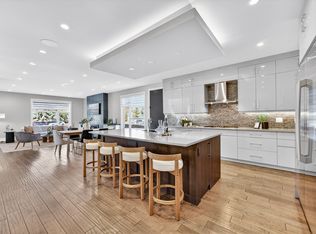
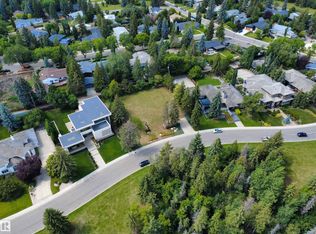
Exceptional custom-built residence in prestigious east Crestwood! This impressive two-storey home features 6 bedrooms and showcases outstanding craftsmanship, premium materials, and high-end finishes throughout. Soaring ceilings and hardwood flooring create a grand yet inviting interior, complemented by extensive granite detailing and a gourmet kitchen designed for both everyday living and entertaining. The home offers 7 full bathrooms, a finished basement, and a triple front-drive garage. Additional highlights include an outdoor swimming pool, and a private sport court. Just steps from Edmonton’s river valley and within walking distance of excellent schools, the property also offers convenient access to shopping, downtown, and the University of Alberta. A rare opportunity to own a luxury home in one of Edmonton’s most sought-after neighbourhoods. **Property being sold "as-is, where-is" without warranties or representations."
For sale
C$2,400,000
5 Riverside Cres NW, Edmonton, AB T5N 3M4
6beds
5,005sqft
Single Family Residence
Built in 2005
-- sqft lot
$-- Zestimate®
C$479/sqft
C$-- HOA
What's special
Outstanding craftsmanshipPremium materialsHigh-end finishesSoaring ceilingsHardwood flooringExtensive granite detailingGourmet kitchen
- 1 day
- 32
- 2
Zillow last checked:
Listing updated:
Listed by:
Geordie M Morison,
MaxWell Progressive
Source: RAE,MLS®#: E4509026
Facts & features
Interior
Bedrooms & bathrooms
- Bedrooms: 6
- Bathrooms: 7
- Full bathrooms: 7
Primary bedroom
- Level: Upper
Family room
- Level: Upper
- Area: 476.8
- Dimensions: 29.8 x 16
Heating
- Forced Air-2, In Floor Heat System, Natural Gas, HRV System
Cooling
- Air Conditioner
Appliances
- Included: None
Features
- Closet Organizers, Vaulted Ceiling(s)
- Flooring: Carpet, Ceramic Tile, Hardwood
- Windows: Vinyl Windows
- Basement: Full, Finished
- Fireplace features: Gas
Interior area
- Total structure area: 5,005
- Total interior livable area: 5,005 sqft
Video & virtual tour
Property
Parking
- Total spaces: 3
- Parking features: Triple Garage Attached
- Attached garage spaces: 3
Features
- Levels: 2 Storey,3
- Patio & porch: Patio
- Exterior features: Landscaped, Low Maintenance Landscape
- Pool features: Outdoor Pool, Pool-Outdoor
- Fencing: Fenced
Lot
- Features: Flat Site, Landscaped, Level, Low Maintenance Landscape, Near Public Transit, Schools, Shopping Nearby, See Remarks, Public Transportation
- Topography: Level
Construction
Type & style
- Home type: SingleFamily
- Property subtype: Single Family Residence
Materials
- Foundation: Concrete Perimeter
- Roof: Asphalt
Condition
- Year built: 2005
Community & HOA
Community
- Features: Closet Organizers, Patio, Vaulted Ceiling, HRV System
Location
- Region: Edmonton
Financial & listing details
- Price per square foot: C$479/sqft
- Date on market: 9/17/2026
- Ownership: Judicial Sale
Price history
Price history is unavailable.
Public tax history
Tax history is unavailable.
Climate risks
Neighborhood: Crestwood
Nearby schools
GreatSchools rating
No schools nearby
We couldn't find any schools near this home.

Similar homes
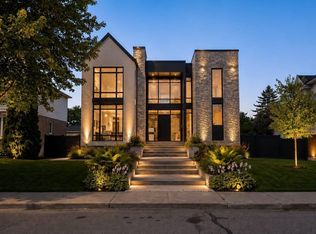
- C$2,298,8005 bd6 ba4.1k sqft2793 Wheaton Dr NW, Edmonton, AB T6W 2M6For Sale
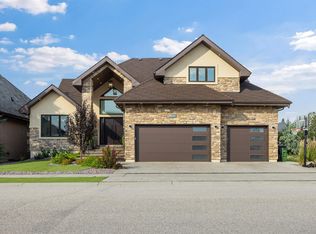 MLS ID #E4508698, Younes Almais, Royal Lepage Arteam Realty. RAE
 - C$2,468,8006 bd8 ba5k sqft1004 Hollands Point E, Edmonton, AB T6R 3T1For Sale
 MLS ID #E4499273, Alan H Gee, RE/MAX Excellence. RAE
 - C$2,849,9005 bd5 ba4.2k sqft8927 120th St NW, Edmonton, AB T6G 1X6For Sale
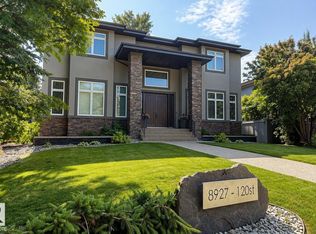 MLS ID #E4502479, Paul E McPhail, MaxWell Progressive. RAE
 - C$2,150,0003 bd4 ba3.1k sqft9010 120th St NW, Edmonton, AB T6G 1X7For Sale
 MLS ID #E4489044, Marcel E Tessier, RE/MAX Elite. RAE
