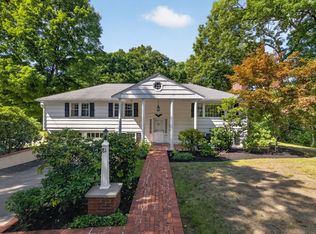
A RARE MEDFIELD OPPORTUNITY Set on a level .61 acre lot in a highly desirable Medfield location, this 4-bedroom, 1.5-bath Colonial presents a unique opportunity for those looking to create something truly special. While the property is in need of renovation, the generous lot, classic Colonial layout, and exceptional location provide an exciting canvas for a renovation or complete rebuild. The existing home features hardwood flooring throughout, a spacious front-to-back living room, and generously sized bedrooms. The traditional Colonial floor plan offers a solid starting point for reimagining the interior and creating a home tailored to today's lifestyle. Outside, the level .61-acre lot offers plenty of room to envision a potential addition to the home, expanded outdoor living spaces, gardens, or a private backyard retreat. Attached one-car garage adds additional utility to the existing property. Location is truly a standout feature. Enjoy the convenience of being within walking distance of the Middle School, High School, and vibrant downtown Medfield, with its local shops, restaurants, services, and community amenities. For builders, contractors, or buyers with vision, this is an exceptional opportunity to bring new life to an established property in one of Medfield's sought-after locations. The possibilities are yours to explore. Ready to take a closer look? View with the virtual tour now!
For sale
$799,000
5 Robert Sproul Rd, Medfield, MA 02052
4beds
1,530sqft
Single Family Residence
Built in 1960
0.61 Acres Lot
$798,100 Zestimate®
$522/sqft
$-- HOA
What's special
Traditional colonial floor planAttached one-car garageGenerously sized bedroomsHardwood flooring throughout
- 5 days
- 919
- 59
Zillow last checked:
Listing updated:
Listed by:
The Jowdy Group 781-881-4141,
RE/MAX Distinct Advantage 781-326-9200
Source: MLS PIN,MLS#: 73575607
Facts & features
Interior
Bedrooms & bathrooms
- Bedrooms: 4
- Bathrooms: 2
- Full bathrooms: 1
- 1/2 bathrooms: 1
- Main level bathrooms: 1
Primary bedroom
- Features: Closet, Flooring - Hardwood
- Level: Second
- Area: 200.86
- Dimensions: 16.6 x 12.1
Bedroom 2
- Features: Closet, Flooring - Hardwood
- Level: Second
- Area: 129.32
- Dimensions: 10.6 x 12.2
Bedroom 3
- Features: Closet, Flooring - Hardwood, Attic Access
- Level: Second
- Area: 126.14
- Dimensions: 11.9 x 10.6
Bedroom 4
- Features: Closet, Flooring - Hardwood
- Level: Second
- Area: 118.65
- Dimensions: 11.3 x 10.5
Primary bathroom
- Features: No
Bathroom 1
- Features: Bathroom - Half, Dryer Hookup - Gas, Washer Hookup
- Level: Main,First
- Area: 39.82
- Dimensions: 7.11 x 5.6
Bathroom 2
- Features: Bathroom - Full, Bathroom - Tiled With Tub & Shower, Closet - Linen, Flooring - Stone/Ceramic Tile, Lighting - Overhead
- Level: Second
- Area: 55.48
- Dimensions: 7.6 x 7.3
Dining room
- Features: Flooring - Hardwood, Chair Rail, Lighting - Pendant
- Level: Main,First
- Area: 139.52
- Dimensions: 13.8 x 10.11
Kitchen
- Features: Pantry, Deck - Exterior, Lighting - Overhead
- Level: Main,First
- Area: 154.56
- Dimensions: 13.8 x 11.2
Living room
- Features: Flooring - Hardwood
- Level: Main,First
- Area: 249.98
- Dimensions: 11.11 x 22.5
Heating
- Baseboard, Natural Gas
Cooling
- None
Appliances
- Included: Range, Dishwasher, Refrigerator, Washer, Dryer
- Laundry: First Floor, Gas Dryer Hookup, Washer Hookup
Features
- Closet, Lighting - Overhead, Entrance Foyer
- Flooring: Tile, Vinyl, Hardwood, Flooring - Hardwood
- Basement: Full,Walk-Out Access,Unfinished
- Number of fireplaces: 1
- Fireplace features: Living Room
Interior area
- Total structure area: 1,530
- Total interior livable area: 1,530 sqft
- Finished area above ground: 1,530
Video & virtual tour
Property
Parking
- Total spaces: 3
- Parking features: Attached, Paved Drive, Off Street, Paved
- Attached garage spaces: 1
- Uncovered spaces: 2
Features
- Patio & porch: Deck - Wood
- Exterior features: Deck - Wood, Rain Gutters, Professional Landscaping
Lot
- Size: 0.61 Acres
- Features: Wooded, Cleared, Level
Details
- Parcel number: M:0043 B:0000 L:0097,113877
- Zoning: RS
Construction
Type & style
- Home type: SingleFamily
- Architectural style: Colonial
- Property subtype: Single Family Residence
Materials
- Frame
- Foundation: Concrete Perimeter
- Roof: Shingle
Condition
- Year built: 1960
Utilities & green energy
- Electric: Fuses
- Sewer: Public Sewer
- Water: Public
- Utilities for property: for Gas Range, for Gas Dryer, Washer Hookup
Community & HOA
Community
- Features: Shopping, Pool, Tennis Court(s), Park, Walk/Jog Trails, Stable(s), Laundromat, Bike Path, Conservation Area, House of Worship, Private School, Public School, T-Station, Sidewalks
HOA
- Has HOA: No
Location
- Region: Medfield
Financial & listing details
- Price per square foot: $522/sqft
- Tax assessed value: $741,100
- Annual tax amount: $10,531
- Date on market: 9/10/2026
- Road surface type: Paved
Estimated market value
$798,100
$758,000 - $838,000
$4,020/mo
Price history
| Date | Event | Price |
|---|---|---|
| 9/10/2026 | Listed for sale | $799,000$522/sqft |
Source: MLS PIN #73575607 Report a problem | ||
Public tax history
| Year | Property taxes | Tax assessment |
|---|---|---|
| 2025 | $9,779 +3.3% | $708,600 +9.6% |
| 2024 | $9,468 +1.3% | $646,700 +6.7% |
| 2023 | $9,351 +2.6% | $606,000 +15.9% |
| 2022 | $9,111 +0.6% | $523,000 +2.6% |
| 2021 | $9,054 +0.7% | $509,800 +1.1% |
| 2020 | $8,988 +3.3% | $504,100 +3.5% |
| 2019 | $8,703 +8.7% | $487,000 +3.6% |
| 2018 | $8,009 +1.8% | $470,300 +1% |
| 2017 | $7,864 +2.4% | $465,600 +1.6% |
| 2016 | $7,677 +6.4% | $458,300 +1.9% |
| 2015 | $7,213 +4% | $449,700 +4.5% |
| 2014 | $6,935 +8.3% | $430,200 +5.6% |
| 2013 | $6,405 +1.8% | $407,200 +1.8% |
| 2012 | $6,294 +2.4% | $400,100 -2.2% |
| 2011 | $6,145 +8.8% | $409,100 +3.2% |
| 2010 | $5,646 -8.6% | $396,500 -11.1% |
| 2009 | $6,174 +0.9% | $445,800 -6.8% |
| 2008 | $6,121 +1.5% | $478,200 -2.7% |
| 2007 | $6,031 +8.3% | $491,500 +11.8% |
| 2006 | $5,567 +6% | $439,700 +8.2% |
| 2005 | $5,251 +6.7% | $406,400 +4.8% |
| 2004 | $4,922 +16.6% | $387,900 +46.6% |
| 2003 | $4,222 +16.1% | $264,550 |
| 2001 | $3,638 +29.7% | $264,550 +34.7% |
| 1995 | $2,805 | $196,450 |
Find assessor info on the county website
Monthly payment
Est. payment
Payment breakdown
Explore the cost of this home by adjusting the details. Changes won't be saved.Climate risks
Neighborhood: 02052
Nearby schools
Schools provided by the listing agent
- Elementary: Dale/Wheelock/Memorial
- Middle: Blake
- High: Medfield
Source: MLS PIN. This data may not be complete. We recommend contacting the local school district to confirm school assignments for this home.
Similar homes
- $680,0003 bd2 ba1.7k sqft35 Donna Rd, Holliston, MA 01746For Sale
 MLS ID #73575571, Mark McGowan, Redfin Corp.. MLS PIN
 - $685,0003 bd2 ba1.4k sqft114 Lewis Ave, Walpole, MA 02081For Sale
 MLS ID #73575465, Tania Rooney, Coldwell Banker Realty - Westwood. MLS PIN
 - $1,149,0004 bd3 ba2.2k sqft81 Alder Rd, Westwood, MA 02090For Sale
 MLS ID #73575962, The Jowdy Group, RE/MAX Distinct Advantage. MLS PIN
 - $849,9004 bd2 ba1.7k sqft20 Bonney Ln, Dedham, MA 02026For Sale
 MLS ID #73572582, John Murtagh, John M. Murtagh Real Estate. MLS PIN
