Skip main navigation
Off market
  • $1,219,100

    5 Rochester Ct, Trophy Club, TX 76262

    4beds
    3,883sqft
    SingleFamily
    Built in 2013
    0.34 Acres Lot
    $1,219,100 Zestimate®
    $314/sqft
    $5,891 Estimated rent

    Home value

    $1,219,100

    $1.13M - $1.32M

    $5,891/mo

    Zestimate® history
    Loading
    Loading...

    Owner options

    List your home for rent

    $5,891/mo

    Rent Zestimate®

    Find your next renter with Zillow Rental Manager. Plus, with online applications, you can quickly screen prospective tenants – for free.

    Learn more

    $5,891/mo

    Rent Zestimate®

    Refinance and save

    $8,330/mo

    Est. payment

    Refinancing to a lower rate could help reduce your monthly payments and save thousands over the life of the loan.

    See today's rates

    $8,330/mo

    Est. payment

    Explore your selling options

    Work with a Zillow partner agent

    Leverage their expertise and Zillow's premium Showcase listings to get your home seen by more buyers.

    Get started

    List with your own agent

    Get your home in front of millions of buyers by listing it on Zillow.

    Learn how to do it

    Sell it yourself

    Take full control of how buyers see your home on Zillow by listing For Sale by Owner (FSBO).

    List your home

    What's special

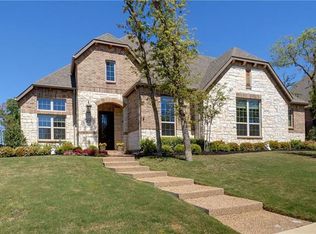
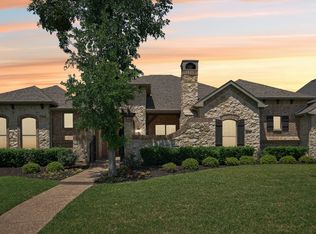
    Exceptional floorplan in gated and guarded Water's Edge at Hogan Glen. Situated on oversized lot with 12 native oak trees. The Arcadia plan includes all rooms on the ground floor except upstairs bonus room. Custom kitchen includes an abundance of cabinetry, including butler pantry. Appliances include double oven with convection, 5 burner gas cook top, microwave oven and upgraded dishwasher. Main living space is open to kitchen & breakfast, it also has stone fireplace and vaulted ceiling. Master retreat is exceptional with the luxury and privacy that you expect. Extended outdoor living space with stained & stamped floor. Expanded drive surface to accommodate the 4 car garages. Adjacent to country club and park.

    This property is off market, which means it's not currently listed for sale or rent on Zillow. This may be different from what's available on other websites or public sources.

    Facts & features

    Interior

    Bedrooms & bathrooms
    • Bedrooms: 4
    • Bathrooms: 5
    • Full bathrooms: 3
    • 1/2 bathrooms: 2
    Heating
    • Forced air, Gas
    Cooling
    • Central
    Appliances
    • Included: Dishwasher, Microwave
    Features
    • Decorative Lighting, Plantation Shutters, Window Coverings, Flat Screen Wiring, Sound System Wiring, Dry Bar, Built-in Wine Cooler, Smart Home System
    • Flooring: Tile, Carpet, Hardwood
    • Has fireplace: Yes
    • Fireplace features: Electric
    Interior area
    • Structure area source: Tax
    • Total interior livable area: 3,883 sqft

    Property

    Parking
    • Parking features: Garage - Attached
    Features
    • Exterior features: Brick
    • Fencing: Metal
    Lot
    • Size: 0.34 Acres
    • Features: Lrg. Backyard Grass, Some Trees, Interior Lot, Subdivision, Heavily Treed
    Details
    • Parcel number: R470240
    • Other equipment: Cooktop - Gas, Water Line to Refrigerator, Vent Mechanism, Disposal, Oven-Electric, Double Oven, Plumbed For Gas in Kitchen, Convection Oven

    Construction

    Type & style
    • Home type: SingleFamily
    • Architectural style: Traditional
    Materials
    • Foundation: Slab
    • Roof: Composition
    Condition
    • Year built: 2013

    Utilities & green energy

    • Utilities for property: Sidewalk, Concrete, Curbs, Underground Utilities

    Community & HOA

    Community
    • Security: Smoke Detector, Burglar, Owned
    HOA
    • Has HOA: Yes
    • Services included: Full Use of Facilities, Management Fees, Security, Maintenance of Common Areas
    • HOA fee: $245 monthly
    Location
    • Region: Trophy Club

    Financial & listing details

    • Price per square foot: $314/sqft
    • Tax assessed value: $1,480,861
    • Annual tax amount: $7,056

    Price history

    DateEventPrice
    12/21/2018Listing removed$715,000$184/sqft
    Source: Keller Williams Realty #13908782 Report a problem
    11/2/2018Pending sale$715,000$184/sqft
    Source: Keller Williams Realty #13908782 Report a problem
    8/12/2018Listed for sale$715,000$184/sqft
    Source: Keller Williams Realty #13908782 Report a problem

    Public tax history

    YearProperty taxesTax assessment
    2025$7,056 -10.8%$1,109,583 +10%
    2024$7,911 +0.3%$1,008,712 +10%
    2023$7,884 -29.6%$917,011 +10%
    2022$11,205 -0.3%$833,646 +10%
    2021$11,242 +0%$757,860 +2.1%
    2020$11,239 +0.4%$742,500 +10%
    2019$11,199 -15.5%$675,000 -9%
    2018$13,255 -0.8%$742,067 +3.7%
    2017$13,355 $715,547 +1.4%
    2016$13,355 -0.1%$705,986 +5.4%
    2015$13,364 $669,695 +7.4%
    2014$13,364 $623,762 +761.8%
    2013$13,364 $72,375
    2012-- $72,375
    Find assessor info on the county website

    Neighborhood: 76262

    Nearby schools

    GreatSchools rating
    Schools provided by the listing agent
    • Elementary: Lakeview
    • Middle: Medlin
    • High: Byron Nelson
    • District: Northwest ISD

    Source: The MLS. This data may not be complete. We recommend contacting the local school district to confirm school assignments for this home.

    Get a cash offer in 3 minutes
    Find out how much your home could sell for in as little as 3 minutes with a no-obligation cash offer.
    Estimated market value
    $1,219,100
    Get a cash offer in 3 minutes
    Find out how much your home could sell for in as little as 3 minutes with a no-obligation cash offer.
    Estimated market value
    $1,219,100