Main level living, cul de sac location, open floor plan, over-sized lot! Not to mention the 2-car garage with loft, attic and basement storage...and the expansion potential. Tucked into the very end of a quiet cul de sac on Rocky Hill, this expanded ranch sits on an oversized .69 acre lot surrounded by a perimeter of mature trees, stone walls and planting beds. YET, still close to commuting routes and Trumbull town center. Enter from front or back into an expansive open floorplan showcasing a newer kitchen 100% open to dining area and family room including pantry/storage room. The shaker style cabinetry, butcher block tops, modern chrome hardware, subway tile backsplash and stainless appliances nicely frame the space. One hallway leads to an over-sized bedroom with built-ins (could be 2 bedrooms), closet and full bath in the hall. A second bedroom is located across from the full bath. A private hall leads to the primary with double closet, full bath en suite, and laundry. The detached, 2-car garage features a loft for storage, a covered rear patio promises relaxing evenings overlooking the yard and perfect for large gatherings. A rare main level living opportunity with expansion potential. Basement is accessed by Bilco doors. NEWER ROOF, Central Air, Gas, City Water, City Sewer. Note there is a 2nd grass driveway that lets out directly onto Old Town Road. IMPORTANT: This home is being sold "as-is" and contingent on Probate approval. Note: As you head down Rocky Hill Road, make a RIGHT (GPS has it wrong) as you approach the end of the cul de sac the home is the last driveway on the right. This is a perfect property also for contractors who could use the large 2-door, 2-bay garage with large loft above and second driveway roughed-in that is along the side of the property from the cul de sac to Old Town Road. Or for anyone that runs a home business and needs the extra driveway and large garage.
For sale
$415,000
5 Rocky Hill Road, Trumbull, CT 06611
3beds
1,404sqft
Single Family Residence
Built in 1926
0.69 Acres Lot
$-- Zestimate®
$296/sqft
$-- HOA
What's special
Butcher block topsModern chrome hardwareShaker style cabinetryOver-sized bedroom with built-insMain level livingStainless appliancesOpen floor plan
- 8 hours
- 888
- 123
Zillow last checked:
Listing updated:
Listed by:
The Denise Walsh Team,
Denise Walsh (203)650-1583,
William Raveis Real Estate 203-255-6841
Source: Smart MLS,MLS#: 24212028
Facts & features
Interior
Bedrooms & bathrooms
- Bedrooms: 3
- Bathrooms: 2
- Full bathrooms: 2
Primary bedroom
- Features: Ceiling Fan(s), Full Bath, Hardwood Floor
- Level: Main
- Area: 154.43 Square Feet
- Dimensions: 11.11 x 13.9
Bedroom
- Features: Hardwood Floor
- Level: Main
- Area: 130 Square Feet
- Dimensions: 10 x 13
Bedroom
- Features: Built-in Features, Hardwood Floor
- Level: Main
- Area: 249.6 Square Feet
- Dimensions: 19.2 x 13
Bathroom
- Features: Laundry Hookup, Tile Floor
- Level: Main
- Area: 72.99 Square Feet
- Dimensions: 8.11 x 9
Bathroom
- Features: Tub w/Shower, Tile Floor
- Level: Main
- Area: 64.8 Square Feet
- Dimensions: 8 x 8.1
Kitchen
- Features: Dining Area, Pantry, Tile Floor
- Level: Main
- Area: 187 Square Feet
- Dimensions: 11 x 17
Living room
- Features: Hardwood Floor
- Level: Main
- Area: 272 Square Feet
- Dimensions: 16 x 17
Heating
- Hot Water, Natural Gas
Cooling
- None
Appliances
- Included: Oven/Range, Range Hood, Refrigerator, Washer, Dryer
- Laundry: Main Level
Features
- Open Floorplan
- Basement: Full,Unfinished,Storage Space
- Attic: Pull Down Stairs
- Has fireplace: No
Interior area
- Total structure area: 1,404
- Total interior livable area: 1,404 sqft
- Finished area above ground: 1,404
Property
Parking
- Total spaces: 2
- Parking features: Detached
- Garage spaces: 2
Features
- Patio & porch: Patio
- Exterior features: Rain Gutters, Lighting
- Fencing: Stone
Lot
- Size: 0.69 Acres
- Features: Corner Lot, Level, Cul-De-Sac
Details
- Parcel number: 397323
- Zoning: A
Construction
Type & style
- Home type: SingleFamily
- Architectural style: Ranch
- Property subtype: Single Family Residence
Materials
- Aluminum Siding
- Foundation: Concrete Perimeter
- Roof: Asphalt
Condition
- New construction: No
- Year built: 1926
Utilities & green energy
- Sewer: Public Sewer
- Water: Public
- Utilities for property: Cable Available
Community & HOA
Community
- Features: Golf, Health Club, Library, Medical Facilities, Playground, Shopping/Mall
HOA
- Has HOA: No
Location
- Region: Trumbull
Financial & listing details
- Price per square foot: $296/sqft
- Tax assessed value: $199,920
- Annual tax amount: $7,747
- Date on market: 10/28/2026
Estimated market value
Not available
Estimated sales range
Not available
Not available
Price history
| Date | Event | Price |
|---|---|---|
| 10/28/2026 | Listed for sale | $415,000$296/sqft |
Source:  Smart MLS #24212028 Report a problem | ||
Public tax history
Tax history is unavailable.
Monthly payment
Est. payment
Payment breakdown
Explore the cost of this home by adjusting the details. Changes won't be saved.Climate risks
Neighborhood: Trumbull Center
Nearby schools
Schools provided by the listing agent
- Elementary: Middlebrook
- Middle: Hillcrest
- High: Trumbull
Source: Smart MLS. This data may not be complete. We recommend contacting the local school district to confirm school assignments for this home.

Similar homes
- $385,0003 bd2 ba1.1k sqft60 McLeod Place, Stratford, CT 06614For Sale
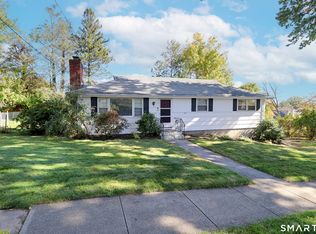
 MLS ID #24216360, George Papageorge, Regal Real Estate, LLC. Smart MLS
- $480,0003 bd1 ba1.2k sqft3 Juniper Circle, Trumbull, CT 06611For Sale
 MLS ID #24215915, Erika Silva, eRealty Advisors, Inc.. Smart MLS
- $499,0003 bd2 ba1.6k sqft34 Lansing Avenue, Trumbull, CT 06611For Sale
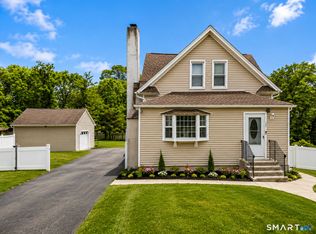 MLS ID #24190923, JaKeith Action Jackson, ASJ Realty Partners. Smart MLS
- $371,0003 bd3 ba1.3k sqftTrumbull Town Commons, Trumbull, CT 06611For Sale
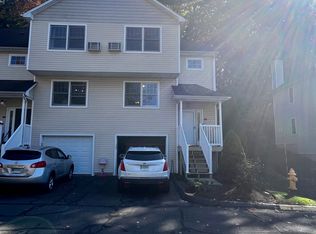 MLS ID #24216011, Carl G. Cooke, Cooke Realty. Smart MLS
- $379,9004 bd3 ba1.2k sqft116 Rainbow Road, Bridgeport, CT 06606For SaleMLS ID #24183787, Francheska Guilfu, Group 484 LLC. Smart MLS
- $489,9004 bd3 ba1.6k sqft390 Platt Street, Bridgeport, CT 06606For SaleMLS ID #24216978, Marcia Macedo, Premium Realty, LLC. Smart MLS
- $470,0003 bd1 ba1k sqft280 Post Oak Road, Stratford, CT 06614For SaleMLS ID #24216923, Michael Capasso, Martin Real Estate. Smart MLS
- $395,0003 bd1 ba1k sqft258 Funston Avenue, Bridgeport, CT 06606For SaleMLS ID #24215550, Michael A. Dogali, Ditchkus Real Estate. Smart MLS
- $430,0004 bd2 ba1.5k sqft1046 Sylvan Avenue, Bridgeport, CT 06606For SaleMLS ID #24213405, Moses A. Peter, KW Legacy Partners. Smart MLS
- $475,0003 bd2 ba1.8k sqft55 Old Sawmill Road, Trumbull, CT 06611For SaleMLS ID #24201957, Victoria Scarnuley, Coldwell Banker Realty. Smart MLS
- $620,0003 bd2 ba1.5k sqft35 Beardsley Parkway, Trumbull, CT 06611For SaleMLS ID #24212982, Mariana Patrone, Brown Harris Stevens. Smart MLS
- $499,9993 bd2 ba1.5k sqft270 Silver Lane, Stratford, CT 06614For SaleMLS ID #24215302, Corey Katz, Coldwell Banker Realty. Smart MLS
- $530,0002 bd2 ba1.1k sqft464 Church Hill Road, Trumbull, CT 06611For SaleMLS ID #24206471, Ruth O. Held, Coldwell Banker Realty. Smart MLS
- $500,0003 bd1 ba960 sqft18 Southgate Road, Trumbull, CT 06611For SaleMLS ID #24212788, Danielle Valenti, Compass Connecticut, LLC. Smart MLS
- $599,0003 bd2 ba1k sqft63 Chatfield Drive, Trumbull, CT 06611For SaleMLS ID #24214733, Daniel Martin, Higgins Group Real Estate. Smart MLS
- $429,9003 bd1 ba1.1k sqft75 Fleet Street, Bridgeport, CT 06606For SaleMLS ID #24213666, Gina F. Williams, Preston Gray Real Estate. Smart MLS
- $385,0003 bd1 ba1.4k sqft73 Carlson Avenue, Bridgeport, CT 06606For SaleMLS ID #24203600, Kyle Neumann, Houlihan Lawrence. Smart MLS
- $519,9003 bd2 ba1.8k sqft10 Crown Street, Trumbull, CT 06611For SaleMLS ID #24203074, Darcy Hall, William Pitt Sotheby's Int'l. Smart MLS
- $585,0003 bd2 ba1.7k sqft93 Woolsley Avenue, Trumbull, CT 06611For SaleMLS ID #24206749, Danielle McCain, BHGRE Gaetano Marra Homes. Smart MLS
