This home is a hidden gem! Located in Casa Village on Billings Westend, this 3 bed/2 bath has received recent updates and offers a large fenced yard! Inside, you'll find a spacious and open kitchen/living room layout, a primary suite on one side, and 2 bedrooms & guest bath on the opposite side. The laundry room/mud room entrance from the carport has great space to also serve as a pantry or additional storage. Your cars are kept out of the elements under the large carport with attached storage as well as a detached shed for all of your yard tools or seasonal decorations. Casa Village offers resident amenities such as a pool, gym, an on-site mechanics garage, a community room, as well as parks for residents use. Residents must apply with Casa Village. Application and rules can be provided by request. Base lot rent starts at $595
For sale
Price cut: $5.3K (9/9)
$129,700
5 Rodeo Pl, Billings, MT 59102
3beds
1,248sqft
Manufactured Home, Single Family Residence
Built in 1983
-- sqft lot
$-- Zestimate®
$104/sqft
$595/mo HOA
What's special
Large fenced yardPrimary suite
- 71 days
- 341
- 26
Zillow last checked:
Listing updated:
Listed by:
Tana Lee 406-670-5485,
eXp Realty, LLC - Billings
Source: BMTMLS,MLS#: 361058 Originating MLS: Billings Association Of REALTORS
Originating MLS: Billings Association Of REALTORSFacts & features
Interior
Bedrooms & bathrooms
- Bedrooms: 3
- Bathrooms: 2
- Full bathrooms: 2
- Main level bathrooms: 2
- Main level bedrooms: 3
Heating
- Electric, Forced Air
Cooling
- Central Air
Appliances
- Included: Dishwasher, Microwave, Oven, Range, Refrigerator
Features
- Basement: None
Interior area
- Total interior livable area: 1,248 sqft
- Finished area above ground: 1,248
Video & virtual tour
Property
Parking
- Parking features: Carport
- Has carport: Yes
Features
- Fencing: Fenced
Lot
- Features: Level
Details
- Parcel number: 1005112
- Zoning description: RMH - Residential Manufactured Home
Construction
Type & style
- Home type: SingleFamily
- Architectural style: Manufactured Home
- Property subtype: Manufactured Home, Single Family Residence
Materials
- Roof: Asphalt,Shingle
Condition
- Updated/Remodeled
- Year built: 1983
Utilities & green energy
- Sewer: Public Sewer
- Water: Public
Community & HOA
Community
- Subdivision: Casa Village
HOA
- Has HOA: Yes
- HOA fee: $595 monthly
Location
- Region: Billings
Financial & listing details
- Price per square foot: $104/sqft
- Tax assessed value: $95,100
- Annual tax amount: $1,488
- Date on market: 8/3/2026
Estimated market value
Not available
Estimated sales range
Not available
$1,910/mo
Price history
| Date | Event | Price |
|---|---|---|
| 9/9/2026 | Price change | $129,700-3.9%$104/sqft |
Source:  BMTMLS #361058 Report a problem BMTMLS #361058 Report a problem | ||
| 8/3/2026 | Listed for sale | $135,000+17.4%$108/sqft |
Source: BMTMLS #361058 Report a problem | ||
| 6/26/2025 | Sold | -- |
Source: Agent Provided Report a problem | ||
| 5/17/2025 | Contingent | $115,000$92/sqft |
Source: BMTMLS #351971 Report a problem | ||
| 5/8/2025 | Price change | $115,000-3.4%$92/sqft |
Source: BMTMLS #351971 Report a problem | ||
| 4/29/2025 | Price change | $119,000-3.3%$95/sqft |
Source: BMTMLS #351971 Report a problem | ||
| 4/11/2025 | Listed for sale | $123,000+11.8%$99/sqft |
Source: BMTMLS #351971 Report a problem | ||
| 7/1/2024 | Sold | -- |
Source: Agent Provided Report a problem | ||
| 6/5/2024 | Contingent | $110,000$88/sqft |
Source: BMTMLS #345743 Report a problem | ||
| 5/3/2024 | Listed for sale | $110,000$88/sqft |
Source: BMTMLS #345743 Report a problem | ||
Public tax history
| Year | Property taxes | Tax assessment |
|---|---|---|
| 2025 | $484 -2.8% | $95,100 +74.8% |
| 2024 | $498 -7.7% | $54,400 |
| 2023 | $540 +18.4% | $54,400 +12.6% |
| 2022 | $456 -4.5% | $48,300 |
| 2021 | $477 +12.1% | $48,300 +7.3% |
| 2020 | $426 -1.9% | $45,000 |
| 2019 | $434 -0.8% | $45,000 -3.8% |
| 2018 | $438 +1% | $46,800 |
| 2017 | $433 +176.4% | $46,800 +170.4% |
| 2016 | $157 -2.4% | $17,310 |
| 2015 | $161 -35.5% | $17,310 +14.6% |
| 2014 | $249 -3.4% | $15,101 -2.6% |
| 2013 | $258 -3.4% | $15,499 -2.5% |
| 2012 | $267 | $15,896 |
| 2011 | -- | -- |
| 2010 | -- | -- |
| 2009 | -- | -- |
| 2008 | -- | $28,170 |
| 2007 | -- | $28,170 |
| 2006 | -- | $28,170 |
| 2005 | -- | $28,170 |
| 2004 | -- | $28,170 |
| 2003 | -- | $28,170 +10.2% |
| 2002 | -- | $25,570 |
| 2000 | -- | $25,570 |
Find assessor info on the county website
Monthly payment
Est. payment
Payment breakdown
Explore the cost of this home by adjusting the details. Changes won't be saved.Climate risks
Neighborhood: West End
Nearby schools
Schools provided by the listing agent
- Elementary: Central Heights
- Middle: Will James
- High: West
Source: BMTMLS. This data may not be complete. We recommend contacting the local school district to confirm school assignments for this home.
Similar homes
- $100,0003 bd2 ba1.4k sqft3904 Swallow Ln, Billings, MT 59102For Sale
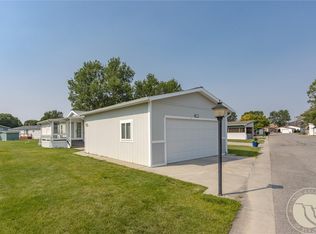
 MLS ID #361283, Holly Golden, Montana-Wyoming West Real Esta. BMTMLS
 - $95,0004 bd2 ba1.6k sqft12 Golden Butte Dr, Billings, MT 59102For Sale
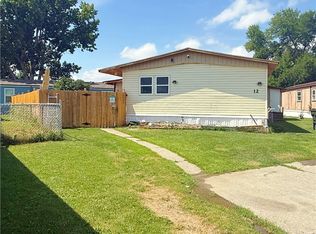 MLS ID #361327, Amber Martinez, Rock Star Realty Montana. BMTMLS
 - $69,9003 bd2 ba1.2k sqft25 Redrock Dr, Billings, MT 59102For Sale
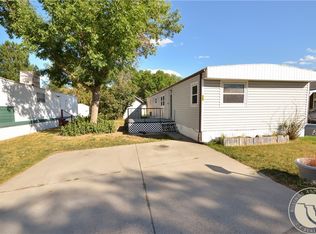 MLS ID #360727, Pat Schindele, Keller Williams Yellowstone Pr. BMTMLS
 - $78,0003 bd2 ba1k sqft3806 N Tanager Ln, Billings, MT 59102For Sale
 MLS ID #361831, Coleson Grewell, Keller Williams Yellowstone Pr. BMTMLS
 - $127,0003 bd2 ba1.6k sqft4 Prince Albert Dr, Billings, MT 59105For SaleMLS ID #360937, Jessica Brush, Magic City Real Estate. BMTMLS
- $89,9003 bd2 ba1.2k sqft3965 Teal St, Billings, MT 59102For SaleMLS ID #361412, Shawna Morales, Engel & Voelkers. BMTMLS
- $119,9003 bd3 ba1.8k sqft2701 Rockwood St, Billings, MT 59101For SaleMLS ID #361847, Shonna Ruble, LPT Realty. BMTMLS
- $64,9002 bd1 ba960 sqft19 Alma Ln, Billings, MT 59102For SaleMLS ID #361557, Mary Gaughan, Meridian Real Estate LLC. BMTMLS
- $174,9003 bd1 ba1.2k sqft342 Jackson St, Billings, MT 59101For SaleMLS ID #361914, Troy Boucher, Boucher & Associates. BMTMLS
- $189,9002 bd1 ba996 sqft1240 Avenue D APT 6, Billings, MT 59102For SaleMLS ID #361892, Ryan Thomsen, Engel & Voelkers. BMTMLS
- $95,0003 bd2 ba1k sqft11 Prince Of Wales Dr, Billings, MT 59105For SaleMLS ID #357903, Damian Forrester, eXp Realty, LLC - Billings. BMTMLS
- $66,0003 bd2 ba1.2k sqft2733 Silverton St, Billings, MT 59101For SaleMLS ID #361554, Eddie Avila, Live Laugh Montana Real Estate. BMTMLS
- $69,9003 bd2 ba1.5k sqft510 Andrick Ave, Billings, MT 59101For SaleMLS ID #360908, Jared English, Congress Realty. BMTMLS
- $150,0003 bd2 ba1.2k sqft118 1st Ave SW, Park City, MT 59063For SaleMLS ID #361815, Anthony Contreraz, Berkshire Hathaway HS Floberg. BMTMLS
- $190,0002 bd1 ba748 sqft822 N 18th St, Billings, MT 59101For SaleMLS ID #362184, Tannis Kramer, Western Skies Real Estate. BMTMLS
