Welcome to 5 Roxbury Road, a charming home in Port Washington offering a comfortable layout, practical features, and inviting outdoor space. This 3-bedroom, 2-full-bath home offers approximately 1,345 square feet of living space with a thoughtfully designed multi-level layout.
The main level provides a welcoming flow for everyday living and entertaining, while the home’s three bedrooms offer comfortable private spaces. The primary suite provides a relaxing retreat, complemented by an additional full bathroom.
The kitchen features gas cooking, while a gas standalone hot water heater and forced hot-air heating add to the home's functional appeal. A partially finished basement provides valuable additional space for recreation, a home office, storage, or other flexible uses.
Outside you will enjoy the Trex rear deck, creating a great setting for outdoor dining and relaxing. The property also features an inground sprinkler system, helping maintain the landscaped grounds, along with a one-car garage and driveway parking.
With its desirable design, versatile living spaces, gas cooking, finished lower-level space, garage, and inviting outdoor area, 5 Roxbury Road will not last! Envision the possibilities this Port Washington property has to offer!
Pending
$1,049,888
5 Roxbury Road, Port Washington, NY 11050
3beds
1,345sqft
Single Family Residence, Residential
Built in 1951
8,158 Square Feet Lot
$-- Zestimate®
$781/sqft
$-- HOA
What's special
Forced hot-air heatingThoughtfully designed multi-level layoutKitchen features gas cooking
- 24 days
- 2,715
- 145
Likely to sell faster than
Zillow last checked:
Listing updated:
Listed by:
Signature Premier Properties 516-799-7100,
Marguerite Karamoshos 917-816-0239,
Stavros Karamoshos 917-816-3387,
Signature Premier Properties
Source: OneKey® MLS as distributed by MLS GRID,MLS#: 1054362
Facts & features
Interior
Bedrooms & bathrooms
- Bedrooms: 3
- Bathrooms: 2
- Full bathrooms: 2
Heating
- Natural Gas
Cooling
- None
Appliances
- Included: Dishwasher, Gas Oven
Features
- Eat-in Kitchen, Primary Bathroom
- Flooring: Wood
- Basement: Partially Finished
- Attic: See Remarks
Interior area
- Total structure area: 1,345
- Total interior livable area: 1,345 sqft
Property
Parking
- Total spaces: 2
- Parking features: Driveway, Garage
- Garage spaces: 2
- Has uncovered spaces: Yes
Lot
- Size: 8,158 Square Feet
Details
- Parcel number: 2289060460000670
- Special conditions: None
Construction
Type & style
- Home type: SingleFamily
- Property subtype: Single Family Residence, Residential
Materials
- Shingle Siding
Condition
- Year built: 1951
Utilities & green energy
- Sewer: None
- Water: Public
- Utilities for property: Natural Gas Connected
Community & HOA
HOA
- Has HOA: No
Location
- Region: Port Washington
Financial & listing details
- Price per square foot: $781/sqft
- Tax assessed value: $790
- Annual tax amount: $17,852
- Date on market: 9/23/2026
- Cumulative days on market: 16 days
- Listing agreement: Exclusive Right To Sell
Estimated market value
Not available
Estimated sales range
Not available
Not available
Price history
| Date | Event | Price |
|---|---|---|
| 10/16/2026 | Pending sale | $1,049,888$781/sqft |
Source:  OneKey® MLS as distributed by MLS GRID #1054362 Report a problem | ||
| 10/5/2026 | Listed for sale | $1,049,888$781/sqft |
Source: OneKey® MLS as distributed by MLS GRID #1054362 Report a problem | ||
Public tax history
| Year | Property taxes | Tax assessment |
|---|---|---|
| 2024 | -- | $728 -3.8% |
| 2023 | -- | $757 -1% |
| 2022 | -- | $765 |
| 2021 | $10,164 +9.3% | -- |
| 2020 | $9,296 -0.9% | $733 -6.6% |
| 2019 | $9,378 | $785 -6.3% |
| 2018 | $9,378 -1.3% | $838 -5.8% |
| 2017 | $9,505 -3.4% | $890 -5.6% |
| 2016 | $9,844 +151.6% | $943 -5.2% |
| 2015 | $3,913 -20.1% | $995 -25% |
| 2013 | $4,898 +9% | $1,327 |
| 2012 | $4,493 -39.8% | $1,327 -11.9% |
| 2011 | $7,460 +15.2% | $1,507 +5.2% |
| 2010 | $6,473 | $1,432 -10.1% |
| 2009 | -- | $1,592 -3.5% |
| 2008 | -- | $1,650 -5.8% |
| 2006 | -- | $1,752 -43% |
| 2005 | -- | $3,071 -33.6% |
| 2004 | -- | $4,628 -6.7% |
| 2003 | -- | $4,963 -34.7% |
| 2002 | -- | $7,600 |
| 2001 | -- | $7,600 |
| 2000 | -- | $7,600 |
Find assessor info on the county website
Monthly payment
Climate risks
Neighborhood: 11050
Nearby schools
Schools provided by the listing agent
- Elementary: South Salem Elementary School
- Middle: Carrie Palmer Weber Middle School
- High: Paul D Schreiber Senio High School
Source: OneKey® MLS as distributed by MLS GRID. This data may not be complete. We recommend contacting the local school district to confirm school assignments for this home.
- $1,200,700-- bd2 ba1.4k sqft7 Roxbury Rd, Port Washington, NY 11050Off Market
- $1,224,100-- bd2 ba1.5k sqft3 Roxbury Rd, Port Washington, NY 11050Off Market
- $1,213,3003 bd2 ba1.3k sqft25 Salem Ln, Port Washington, NY 11050Off Market

- $1,388,2003 bd3 ba1.9k sqft23 Salem Ln, Port Washington, NY 11050Off Market
Similar homes
- $945,0003 bd2 ba1.6k sqft93 Haven Avenue, Port Washington, NY 11050For Sale
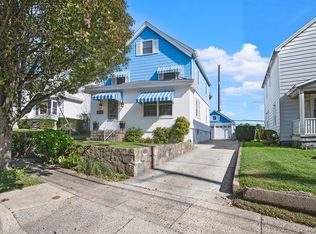
 MLS ID #1068187, Michael Pesce, Listing by: BERKSHIRE HATHAWAY. OneKey® MLS as distributed by MLS GRID
- $975,0003 bd2 ba1.2k sqft21 Revere Road, Port Washington, NY 11050For Sale
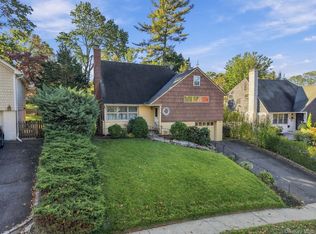 MLS ID #1063540, Francesca Morrocu Blass SFR, Listing by: Daniel Gale Sothebys Intl Rlty. OneKey® MLS as distributed by MLS GRID
- $979,0004 bd3 ba1.5k sqft99 Haven Ave, Port Washington, NY 11050For Sale By Owner

- $1,149,0003 bd3 ba1.7k sqft78 Irma Avenue, Port Washington, NY 11050For Sale
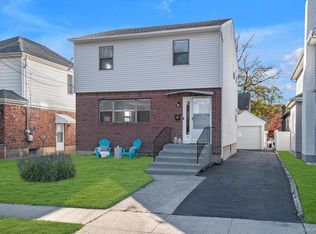 MLS ID #1067762, Alana Mitnick Benjamin, Listing by: Compass Greater NY LLC. OneKey® MLS as distributed by MLS GRID
- $999,0003 bd1 ba1.1k sqft74 Irma Avenue, Port Washington, NY 11050For SaleMLS ID #1038414, Gale P. Keenan CBR, Listing by: Daniel Gale Sothebys Intl Rlty. OneKey® MLS as distributed by MLS GRID
- $1,180,0004 bd3 ba1.3k sqft84 Middle Neck Road, Roslyn, NY 11576For SaleMLS ID #1067670, Hui Fang Chen, Listing by: AAA Young Shuen Realty Inc. OneKey® MLS as distributed by MLS GRID
- $1,410,0003 bd2 ba1.9k sqft11 Tulip Lane, Port Washington, NY 11050For SaleMLS ID #1053862, Jane Walsh, Listing by: Daniel Gale Sothebys Intl Rlty. OneKey® MLS as distributed by MLS GRID
- $1,275,0003 bd2 ba1.7k sqft20 5th Avenue, Port Washington, NY 11050For SaleMLS ID #1060971, Rita O Leary CBR, Listing by: LAFFEY REAL ESTATE. OneKey® MLS as distributed by MLS GRID
- $1,299,0004 bd2 ba1.6k sqft92 Webster Avenue, Port Washington, NY 11050For SaleMLS ID #1064889, Beth S. Catrone SFR, Listing by: Daniel Gale Sothebys Intl Rlty. OneKey® MLS as distributed by MLS GRID
- $950,0003 bd2 ba1.4k sqft164 Landing Road, Glen Cove, NY 11542For SaleMLS ID #1066981, Tatiana D. Obaez Vargas, Listing by: Real Broker NY LLC. OneKey® MLS as distributed by MLS GRID
- $899,0004 bd3 ba1.2k sqft51 Hickory Road, Port Washington, NY 11050For SaleMLS ID #1009334, Rita O Leary CBR, Listing by: LAFFEY REAL ESTATE. OneKey® MLS as distributed by MLS GRID
- $850,0004 bd2 ba1.2k sqft38 Middle Neck Road, Port Washington, NY 11050For SaleMLS ID #1057693, Rafael Ching, Listing by: Keller Williams Realty Greater. OneKey® MLS as distributed by MLS GRID
- $695,0002 bd2 ba1.3k sqft37 Marino Avenue, Port Washington, NY 11050For SaleMLS ID #1048348, Fatima Smith AHWD, Listing by: BERKSHIRE HATHAWAY. OneKey® MLS as distributed by MLS GRID
- $1,078,0002 bd2 ba1.5k sqft22 Park Place #4C, Great Neck, NY 11021For SaleMLS ID #1067765, Trudy Elliott CBR, Listing by: Keller Williams Rty Gold Coast. OneKey® MLS as distributed by MLS GRID
- $875,0003 bd1 ba1.2k sqft2 Dubois Court, Sea Cliff, NY 11579For SaleMLS ID #1059839, Myla A. Borucke, Listing by: Daniel Gale Sothebys Intl Rlty. OneKey® MLS as distributed by MLS GRID
- $1,299,0004 bd3 ba1.7k sqft45 Driftwood Drive, Port Washington, NY 11050For SaleMLS ID #1049907, Beth S. Catrone SFR, Listing by: Daniel Gale Sothebys Intl Rlty. OneKey® MLS as distributed by MLS GRID
- $1,200,0003 bd2 ba1.5k sqft10 University Place, Glen Head, NY 11545For SaleMLS ID #1063911, Wayne R. Rose GRI CBR MRP E-PRO PS, Listing by: Century Homes Realty Group LLC. OneKey® MLS as distributed by MLS GRID
- $1,265,0003 bd3 ba1.5k sqft19 Ridge Drive E, Roslyn, NY 11576For SaleMLS ID #1057424, Ran S. Cho, Listing by: Integrity Core Realty. OneKey® MLS as distributed by MLS GRID
- $1,179,0004 bd2 ba1.9k sqft44 Corchaug Avenue, Port Washington, NY 11050For SaleMLS ID #1053457, Emi Shoga, Listing by: Daniel Gale Sothebys Intl Rlty. OneKey® MLS as distributed by MLS GRID
- $848,0002 bd3 ba1.3k sqft100 Harbor View Drive #651, Port Washington, NY 11050For SaleMLS ID #1026851, Kerin M. Crofton-Kelly, Listing by: Compass Greater NY LLC. OneKey® MLS as distributed by MLS GRID
