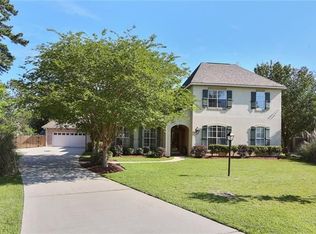
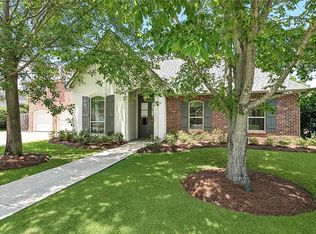
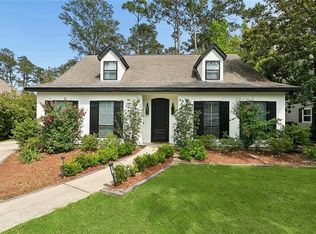
Beautiful timeless red brick Georgian in the highly sought-after Fountainebleau Subdivision, offering 3,582 square feet of beautifully updated living space on a private cul-de-sac lot. With only one original owner this home has been well cared for and thoughtfully improved over time. A flexible floor plan offers 5 bedrooms or 4 bedrooms with a dedicated office or formal living space, easily adapting to a variety of needs. The desirable downstairs primary suite is a true retreat, featuring generous space for a sitting area, a spa inspired bath with a large walk-in closet, combining comfort and convenience in one well designed space. Freshly painted interiors create a clean, move-in-ready feel throughout the home. The inviting downstairs den is filled with natural light from a wall of windows and features a gas log fireplace flanked by built-in bookcases, creating a warm and welcoming gathering space. A spacious formal dining room adds elegance and function for entertaining. The kitchen is a gourmand's delight, showcasing quartzite countertops, new appliances, abundant cabinetry, generous counter space, an eat-at bar and a dedicated coffee bar. Perfectly designed for both everyday living and hosting with ease. Upstairs includes 3 bedrooms and 2 full bathrooms, all updated with the new carpet and tile flooring. Extensive updates provide peace of mind, including all- new PEX plumbing throughout the home along with significant downstairs renovations that enhance both style and function. Set on a large cul-de-sac offering exceptional privacy, this home blends timeless architecture with thoughtful updates in one of the area's most established neighborhoods. Residents of Fontainebleau enjoy outstanding community amenities including a clubhouse and swimming pool, tennis courts, ball field, scenic walking paths, central green space and a tranquil pond that enhances the neighborhood's natural beauty and sense of community.
Active
$615,000
5 Rue Toulon, Mandeville, LA 70471
4beds
3,582sqft
Est.: Get pre-qualified
Single Family Residence
Built in 1993
-- sqft lot
$596,600 Zestimate®
$172/sqft
$77/mo HOA
What's special
Red brick georgianAbundant cabinetryFlexible floor planDedicated coffee barPrivate cul-de-sac lotQuartzite countertopsNew appliances
- 16 days |
- 679 |
- 38 |
Likely to sell faster than
Zillow last checked:
Listing updated:
Listed by:
Phoebe Whealdon 985-778-8283,
Coldwell Banker TEC 985-845-2001
Source: GSREIN,MLS#: 2557451
Tour with a local agent
Facts & features
Interior
Bedrooms & bathrooms
- Bedrooms: 4
- Bathrooms: 5
- Full bathrooms: 4
- 1/2 bathrooms: 1
Primary bedroom
- Description: Flooring: Plank,Simulated Wood
- Level: First
- Dimensions: 16.5 x 18.6
Bedroom
- Description: Flooring: Plank,Simulated Wood
- Level: First
- Dimensions: 16 x 12.3
Bedroom
- Description: Flooring: Carpet
- Level: Second
- Dimensions: 12.2 x 15.3
Bedroom
- Description: Flooring: Carpet
- Level: Second
- Dimensions: 15.3 x 12
Primary bathroom
- Description: Flooring: Tile
- Level: First
- Dimensions: 12 x 11.67
Breakfast room nook
- Description: Flooring: Plank,Simulated Wood
- Level: First
- Dimensions: 14.6 x 16
Den
- Description: Flooring: Plank,Simulated Wood
- Level: First
- Dimensions: 23.3 x 21
Dining room
- Description: Flooring: Plank,Simulated Wood
- Level: First
- Dimensions: 12.8 x 16
Laundry
- Description: Flooring: Plank,Simulated Wood
- Level: Second
- Dimensions: 8.8 x 7.3
Loft
- Description: Flooring: Carpet
- Level: Second
- Dimensions: 20.6 x 14.6
Heating
- Central, Multiple Heating Units
Cooling
- Central Air, 3+ Units
Appliances
- Included: Dishwasher, Microwave, Oven, Range
- Laundry: Washer Hookup, Dryer Hookup
Features
- Attic, Ceiling Fan(s), Pantry, Pull Down Attic Stairs, Stone Counters
- Attic: Pull Down Stairs
- Has fireplace: Yes
- Fireplace features: Gas
Interior area
- Total structure area: 4,181
- Total interior livable area: 3,582 sqft
Property
Parking
- Total spaces: 2
- Parking features: Attached, Two Spaces, Garage Door Opener
- Has attached garage: Yes
Features
- Levels: Two
- Stories: 2
- Patio & porch: Concrete
- Exterior features: Fence
- Pool features: Community
Lot
- Dimensions: 50 x 162 x 15 x 231 x 15
- Features: Cul-De-Sac, City Lot, Oversized Lot
Details
- Parcel number: 59817
- Special conditions: None
Construction
Type & style
- Home type: SingleFamily
- Architectural style: Georgian
- Property subtype: Single Family Residence
Materials
- Brick
- Foundation: Slab
- Roof: Shingle
Condition
- Very Good Condition
- Year built: 1993
Utilities & green energy
- Sewer: Public Sewer
- Water: Public
Community & HOA
Community
- Features: Pool
- Security: Smoke Detector(s)
- Subdivision: Fontainbleau
HOA
- Has HOA: Yes
- Amenities included: Clubhouse
- HOA fee: $925 annually
Location
- Region: Mandeville
Financial & listing details
- Price per square foot: $172/sqft
- Tax assessed value: $376,440
- Annual tax amount: $3,881
- Date on market: 5/12/2026
Estimated market value
$596,600
$567,000 - $626,000
$2,875/mo
Price history
| Date | Event | Price |
|---|---|---|
| 5/12/2026 | Listed for sale | $615,000$172/sqft |
Source:  GSREIN #2557451 Report a problem GSREIN #2557451 Report a problem | ||
Public tax history
| Year | Property taxes | Tax assessment |
|---|---|---|
| 2025 | $3,881 -3.3% | $37,644 |
| 2024 | $4,015 -6.3% | $37,644 |
| 2023 | $4,285 0% | $37,644 |
| 2022 | $4,285 +8.6% | $37,644 |
| 2021 | $3,946 +0.1% | $37,644 |
| 2020 | $3,942 -3.6% | $37,644 |
| 2019 | $4,089 -0.1% | $37,644 |
| 2018 | $4,095 -26.2% | $37,644 |
| 2017 | $5,550 +21.9% | $37,644 |
| 2016 | $4,554 | $37,644 +8.6% |
| 2015 | $4,554 +7.4% | $34,678 |
| 2014 | $4,242 -2.8% | $34,678 |
| 2013 | $4,366 -10.6% | $34,678 -7.5% |
| 2011 | $4,885 +0.3% | $37,473 |
| 2010 | $4,873 | $37,473 |
Find assessor info on the county website
Monthly payment
Est. payment$--/mo
Payment breakdown
Explore the cost of this home by adjusting the details. Changes won't be saved.
All calculations are estimates and provided by Zillow, Inc. for informational purposes only. Actual amounts may vary.
HOA fees may include property taxes on listings classified as Co-Ops. Contact the listing agent and/or owner for fee details.
Mortgage interest rates are dependent on a number of factors, including credit score, down payment, and repayment length. Interest rate data provided by Zillow Group Marketplace, Inc. as of 1/1/1970 from various mortgage lenders with which we have lead or other similar arrangements; the Estimated Payment is an average of those rates.
See how much you could borrow to make a competitive offer.
Climate risks
Neighborhood: 70471
Nearby schools
GreatSchools rating
- 9/10Tchefuncte Middle SchoolGrades: 4-6Distance: 0.3 mi
- 10/10Mandeville Junior High SchoolGrades: 7-8Distance: 2.2 mi
- 9/10Mandeville High SchoolGrades: 9-12Distance: 0.7 mi
Schools provided by the listing agent
- Elementary: www.stpsb.org
- Middle: www.stpsb.org
- High: www.stpsb.org
Source: GSREIN. This data may not be complete. We recommend contacting the local school district to confirm school assignments for this home.
A local agent can set up tours, give advice and negotiate with sellers.
A local lender can help you make sure your offer is ready when you are.

- Louisiana
- Saint Tammany Parish
- Mandeville
- 70471
- 5 Rue Toulon
Nearby cities
Nearby zip codes
Other Mandeville Topics
